Townhouse Layout at Emerald Palms: Four Lennar Plans by Where the Bedrooms Sit
In this article
A townhouse layout is the way the rooms are stacked and arranged across the floors. At Emerald Palms, all four Lennar plans are two-story townhomes with three bedrooms and a two-car garage, so the real choice comes down to one thing: where the bedrooms sit. Three plans put every bedroom upstairs. One plan, the Rosewood, puts a bedroom and a full bath on the first floor. This guide walks through all four, room by room, using the sizes on Lennar's own floor-plan drawings.

How to read a townhouse layout
In a two-story townhouse, think of the home as two stacked floors:
The first floor is where you cook, eat, relax and come in from the garage.
The second floor is where most people sleep.
When you compare plans, ask three questions:
Where are the bedrooms?
Is the downstairs bathroom a small powder room or a full bath with a shower?
Is the living space one big room, or split into separate living and dining areas?
New to townhomes in general? Start with our guide to what a townhouse is and how owning one works.
What every Emerald Palms plan shares
Lennar's plan pages and drawings show these features on all four plans:
Two stories
Three bedrooms
A two-car garage. Lennar's drawings show it at 17' 4"" x 19' on every plan.
Laundry on the second floor, near the bedrooms
An owner's suite upstairs with its own bathroom and a walk-in closet
So you do not have to trade away the garage or the third bedroom on any plan. The differences are in size and in the first-floor layout.
The four plans side by side
Plan | Size | Bedrooms | Baths | First floor |
|---|---|---|---|---|
Camden | 1,186 sq ft | 3, all up | 2 full, 1 half | Kitchen, dining, living room, powder room |
Dawson | 1,368 sq ft | 3, all up | 2 full, 1 half | Kitchen, dining room, living room, powder room |
Langford | 1,416 sq ft | 3, all up | 2 full, 1 half | Kitchen, dining room, living room, powder room |
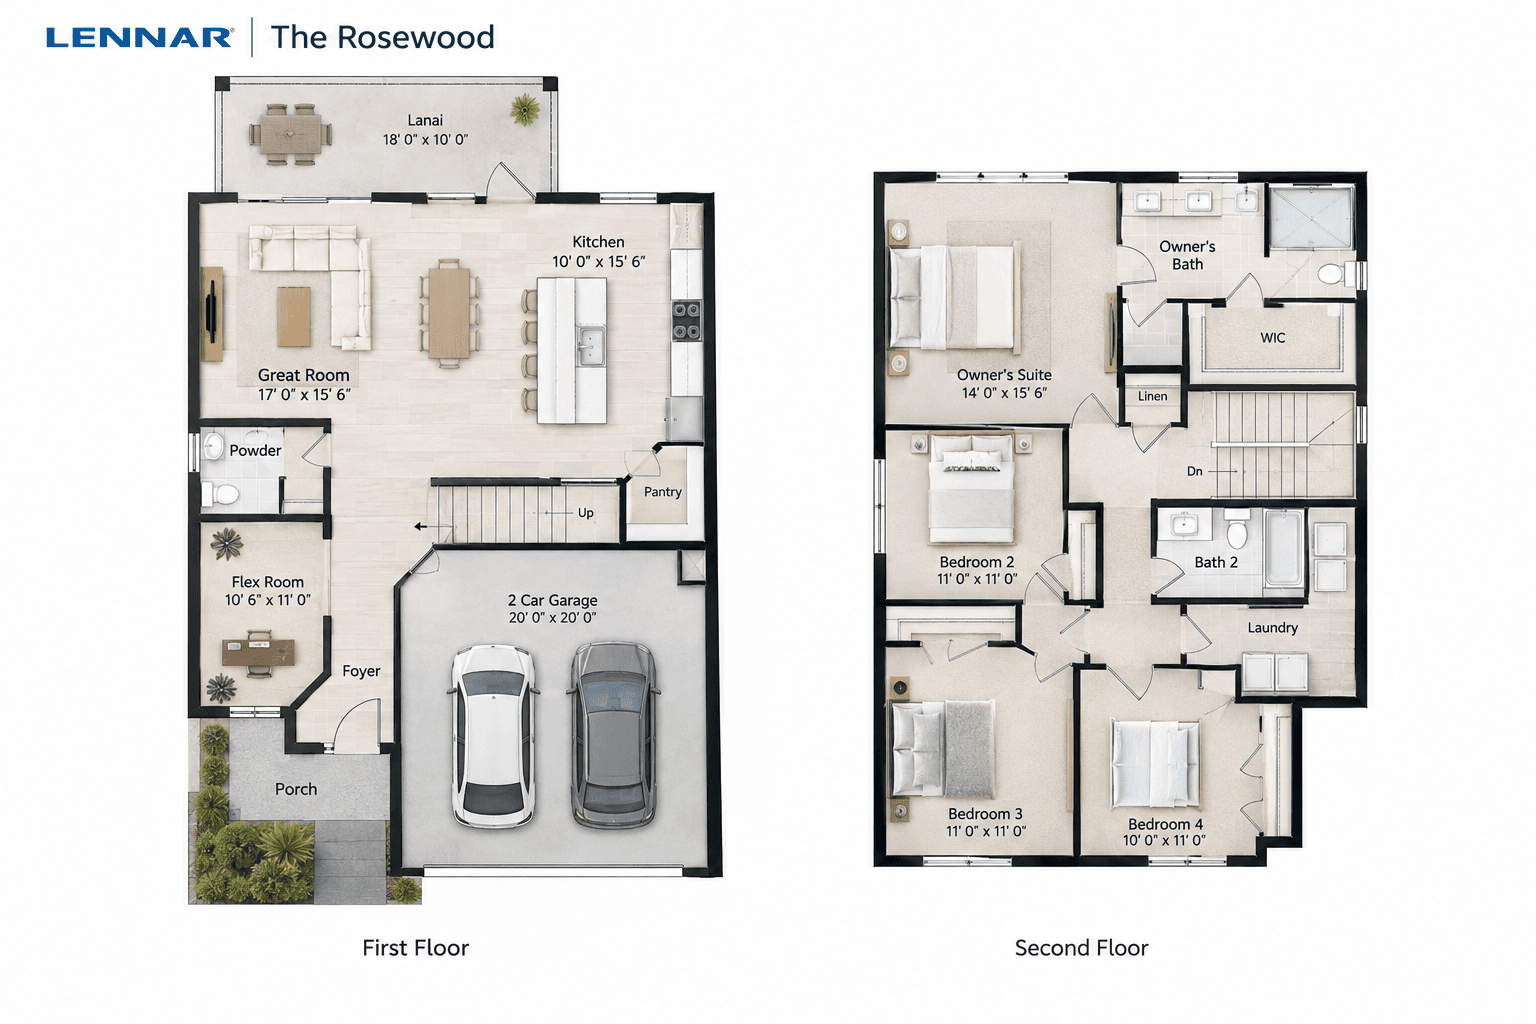
Rosewood | 1,504 sq ft | 3, one down | 3 full | Kitchen, Great Room, bedroom, full bath |

Group 1: All bedrooms upstairs (Camden, Dawson, Langford)
These three plans follow the same basic townhouse layout. You live downstairs and sleep upstairs. A powder room on the first floor serves guests.
The Camden: the smallest plan
The Camden is the most compact home at Emerald Palms, at 1,186 square feet. Lennar's drawing shows:
Living room: 12' x 12'
Kitchen: 9' 7"" x 12' 3""
Dining area: 8' 6"" x 8'
Owner's suite: 12' x 12'
Bedroom 2: 9' 8"" x 10'
Bedroom 3: 10' x 10'
Lennar describes a peninsula-style kitchen with room for casual seating. The living room sits at the front of the home. This plan fits a buyer who wants the lowest starting price and does not need a large dining space.
The Dawson and the Langford: walk both
The Dawson (1,368 sq ft) and the Langford (1,416 sq ft) are only 48 square feet apart. Both have three bedrooms upstairs, a powder room downstairs and an owner's suite drawn at 11' 6"" x 15' 6"". On paper they look almost the same, so we suggest you walk both.
Here is where they differ on Lennar's drawings:
Room | Dawson | Langford |
|---|---|---|
Living room | 13' 6"" x 14' | 11' x 12' 6"" |
Dining room | 10' x 11' 7"" | 10' x 12' 9"" |
Kitchen | 13' 2"" x 11' 7"" | 9' 3"" x 12' 7"" |
Bedroom 2 | 9' 4"" x 11' | 9' 5"" x 10' 4"" |
Bedroom 3 | 10' x 10' 5"" | 11' 7"" x 11' |
The pattern is simple:
The Dawson gives you the bigger living room and the bigger kitchen.
The Langford gives you a bigger dining room and the biggest secondary bedroom of the three upstairs plans.
If you cook and gather in the kitchen, look hard at the Dawson. If you need a roomier third bedroom for a teen or a home office, look hard at the Langford.
Group 2: A bedroom downstairs (Rosewood)
The Rosewood is the only Emerald Palms plan with a different layout. At 1,504 square feet, it is also the largest.
Lennar's drawing shows:
Great Room: 11' 8"" x 15'
Kitchen: 9' 2"" x 13'
Bedroom 3 (first floor): 10' x 10'
Bath 3 (first floor): a full bath. Lennar says it has a glass-enclosed shower.
Owner's suite (upstairs): 16' 3"" x 13' 2""
Bedroom 2 (upstairs): 11' 6"" x 16'
Lennar calls the two upstairs bedrooms ""two bedroom suites,"" and the drawing shows a separate bath next to Bedroom 2. That is why the Rosewood has three full baths and no powder room.
The trade-off is clear. You get a first-floor bedroom and bath, plus the largest bedrooms upstairs. In return, the first floor has one Great Room instead of separate living and dining rooms.
The Rosewood can fit situations like these:
A guest who stays often and would rather not climb stairs to bed
A home office on the first floor, which is how Lennar shows that bedroom
Two adults who each want a bedroom with its own nearby bath
Living room and dining room, or one Great Room?
This is the second big layout choice, after the bedrooms.
Separate rooms (Camden, Dawson, Langford). Lennar's drawings label a living room and a dining area or dining room as two spaces. That helps if you like a table that stays set while someone else watches TV.
One Great Room (Rosewood). Lennar's drawing labels one 11' 8"" x 15' Great Room next to the kitchen. You arrange the eating and sitting areas inside one open space.
Neither is better for everyone. Bring a tape measure and mark where your sofa and table would go.
Which layout fits your situation
Your situation | Plan to look at first | Why |
|---|---|---|
Lowest starting price | Camden | Smallest plan, same three bedrooms and two-car garage |
Cook who wants more kitchen | Dawson | Largest kitchen on the drawings, 13' 2"" x 11' 7"" |
Need a roomy third bedroom | Langford | Bedroom 3 drawn at 11' 7"" x 11' |
Guest or office on the first floor | Rosewood | First-floor bedroom and full bath |
Two adults who each want space | Rosewood | Two upstairs bedroom suites |
How the layouts compare on price
Starting prices change, but the order has been steady. The Camden has recently started in the high $300,000s, and the Rosewood has recently started roughly sixty thousand dollars higher. The Dawson and Langford fall in between. Call 561-704-0091 for today's numbers.
Every plan comes with the same standard features list. For the full list, including the LED lights in the kitchen and baths, see what comes standard in every Emerald Palms home.
Same plans, another address
Lennar sells these same four plan names at its Breezewood community, a short way north of Emerald Palms. Our Breezewood floor plans comparison covers those homes next to the other plans sold there. Comparing the two places? Our guide to telling the Emerald Palms communities apart explains the name overlap.
Tips for your walk-through
Stand in each bedroom and picture your bed and dresser. Sizes on paper feel different in person.
Check the end units. If an end home is open, ask about it. Our article on end unit vs interior townhouses explains the trade-offs.
Walk from the garage to the kitchen with imaginary grocery bags.
Go upstairs to the laundry and think about carrying baskets.

You can view every Emerald Palms plan on its community page.
Common Questions
How many floor plans does Emerald Palms have?
Lennar lists four plans: the Camden, Dawson, Langford and Rosewood. All four are two-story townhomes with three bedrooms and a two-car garage.
Which Emerald Palms plan has a bedroom on the first floor?
Only the Rosewood. It has a 10' x 10' bedroom and a full bath on the first floor, next to the Great Room. The Camden, Dawson and Langford put all three bedrooms upstairs.
What is the best townhouse layout for guests?
It depends on your guests. If they should not climb stairs to bed, the Rosewood's first-floor bedroom and full bath fit best. If guests only visit for meals, the powder room in the other three plans covers it.
How big is the garage at Emerald Palms?
Lennar's floor-plan drawings show a two-car garage at 17' 4"" x 19' on all four plans. Measure your cars before your visit.
Where is the laundry room?
On all four plans, Lennar's drawings put the laundry on the second floor, near the bedrooms.
What is the difference between the Dawson and the Langford?
They are 48 square feet apart. The Dawson has the bigger living room and kitchen. The Langford has the bigger dining room and a larger Bedroom 3. Walk both before you choose.
Call 561-704-0091 or book a tour of the Emerald Palms floor plans.
Related reading: Is Emerald Palms really in South Miami FL?