Breezewood Floor Plans: All Nine Townhomes Compared
In this article
Breezewood floor plans come in nine two-story townhome designs from Lennar, and every one has three bedrooms. They run from 1,186 to 1,668 square feet. Four plans in the Lennox Collection have a two-car garage at the back, and five plans in the Ashton Collection have no garage. Homes have recently started in the low $400,000s — call 561-704-0091 for today's numbers.
Breezewood sits at SW 232nd Street and SW 112th Avenue. The mailing address says Miami, but the site is in Princeton, which the Census counted at 39,308 people in 2020. If you are shopping townhomes for sale in Miami, here are all nine Lennar townhomes at Breezewood side by side.
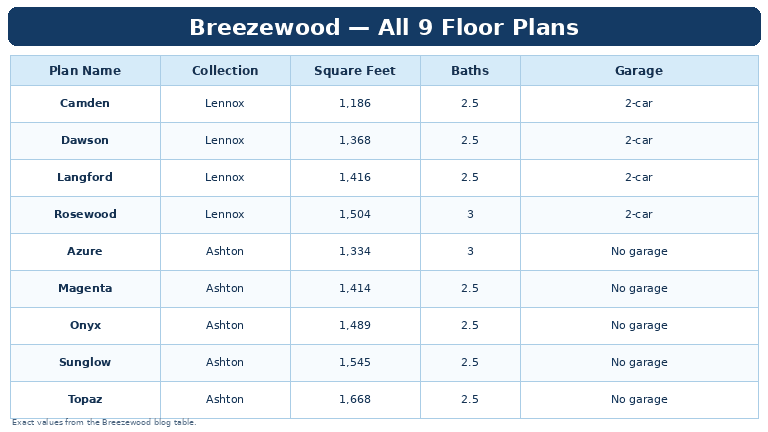
All nine Breezewood floor plans at a glance
A ""half bath"" has a toilet and sink but no shower or tub.
Plan | Collection | Sq ft | Baths | Garage | What stands out |
|---|---|---|---|---|---|
Camden | Lennox | 1,186 | 2 full, 1 half | 2-car, rear | Smallest plan, lowest recent start |
Dawson | Lennox | 1,368 | 2 full, 1 half | 2-car, rear | 13' 6"" x 14' living room |
Langford | Lennox | 1,416 | 2 full, 1 half | 2-car, rear | 10' x 12' 9"" dining room |
Rosewood | Lennox | 1,504 | 3 full | 2-car, rear | Bedroom and full bath downstairs |
Azure | Ashton | 1,334 | 3 full | None | Bedroom and full bath downstairs |
Magenta | Ashton | 1,414 | 2 full, 1 half | None | 17' 6"" x 12' Great Room |
Onyx | Ashton | 1,489 | 2 full, 1 half | None | Living room and family room |
Sunglow | Ashton | 1,545 | 2 full, 1 half | None | U-shaped kitchen, family room |
Topaz | Ashton | 1,668 | 2 full, 1 half | None | Largest plan, fenced-in patio |
Room sizes below come from Lennar's own floor-plan drawings.

Lennox Collection: the four plans with a garage
Each Lennox plan has a two-car rear garage, shown at 17' 4"" x 19' on Lennar's drawings. More in attached garage or no garage at Breezewood. Laundry is upstairs in all four.
Camden — 1,186 sq ft
The Camden is the smallest plan, with a 9' 7"" x 12' 3"" kitchen, an 8' 6"" x 8' dining area and a 12' x 12' living room. Upstairs are a 12' x 12' owner's suite, a 9' 8"" x 10' Bedroom 2 and a 10' x 10' Bedroom 3.
Dawson — 1,368 sq ft
The Dawson has the largest Lennox kitchen at 13' 2"" x 11' 7"". It joins a 10' x 11' 7"" dining room and a 13' 6"" x 14' living room. Upstairs, the owner's suite is 11' 6"" x 15' 6"", with bedrooms of 9' 4"" x 11' and 10' x 10' 5"".
Langford — 1,416 sq ft
The Langford has a 10' x 12' 9"" dining room. The living room is 11' x 12' 6"" and the kitchen is 9' 3"" x 12' 7"". Upstairs, the owner's suite is 11' 6"" x 15' 6"", and the other bedrooms are 11' 7"" x 11' and 9' 5"" x 10' 4"".
Rosewood — 1,504 sq ft
The Rosewood is the largest Lennox plan and the only one with three full baths. Downstairs are an 11' 8"" x 15' Great Room, a 9' 2"" x 13' peninsula kitchen, and a 10' x 10' bedroom with a full bath beside it. (A Great Room is one big shared space.) Upstairs, the owner's suite is 16' 3"" x 13' 2"", and Bedroom 2 is 11' 6"" x 16' with its own bath.
Ashton Collection: no garage, the two largest plans
The five Ashton plans have no garage. Their list adds impact-resistant sliding glass doors, and the two largest plans, Topaz and Sunglow, are both Ashton.
Azure — 1,334 sq ft
The Azure is the smallest Ashton plan, yet it has three full baths. Downstairs are a 14' 2"" x 10' 8"" family room, a 9' 8"" x 11' 4"" dining room, a 7' 10"" x 11' 4"" kitchen, a patio, and a 10' x 11' 10"" bedroom with a full bath. Upstairs, the owner's suite is 12' x 10' 10"", and Bedroom 2 is 12' x 10' with a private bath.
Magenta — 1,414 sq ft
The Magenta has a 17' 6"" x 12' Great Room, the largest living space with a published size at Breezewood. The dining room is 12' 10"" x 12' 8"" and the kitchen is 10' x 8'. Laundry and the powder room are downstairs, and a patio sits off the Great Room. Upstairs are a 12' x 12' owner's suite and bedrooms of 10' x 11' and 10' x 10'.
Onyx — 1,489 sq ft
The Onyx has a 14' 8"" x 12' 8"" living room and a separate 11' 4"" x 10' family room. The kitchen is 8' 6"" x 12' and the dining room is 11' 4"" x 9'. Laundry is downstairs. Upstairs are a 15' x 12' owner's suite and bedrooms of 10' x 11' and 10' x 10' 6"".
Sunglow — 1,545 sq ft
The Sunglow has a living room and dining room off the entry, then a U-shaped kitchen looking over the family room. Lennar does not publish first-floor room sizes for this plan, so we will not guess them. Upstairs are a 12' x 13' owner's suite and bedrooms of 10' 4"" x 10' 2"" and 10' x 10' 6"".
Topaz — 1,668 sq ft
The Topaz is the largest plan. Off the foyer are a 10' x 12' 10"" dining room and a 13' 10"" x 13' 7"" living room. Then come an 8' 2"" x 13' 4"" kitchen and a 10' 6"" x 16' 10"" family room that Lennar says opens to a fenced-in patio, the only one at Breezewood. Upstairs are a 12' x 15' owner's suite and bedrooms of 10' x 11' and 10' 2"" x 11'.

Two plans with a bedroom downstairs, three with two living areas
Only the Rosewood and Azure have a bedroom and full bath downstairs, handy for guests, a parent who would rather skip stairs, or an office. The owner's suite is still upstairs. Compare them in Rosewood vs. Azure.
The Onyx, Topaz and Sunglow each have a living room and a separate family room.
The price surprise: no garage has cost more here
Every Ashton plan has recently started above every Lennox plan, even without a garage. The Rosewood is bigger than the Azure and has a garage, yet it has recently started a little lower. The Camden has recently started tens of thousands of dollars below the Azure. Lennar does not publish a reason, so call 561-704-0091 to ask, and to find out what incentives are available today.
How Breezewood compares to other Lennar townhomes nearby
Lennar's Emerald Palms, near SW 240th Street and SW 127th Avenue, sells the same four Lennox plans. The Camden, Langford and Rosewood have recently started a little lower there, and the Dawson about the same.
Lennar's Del Mar, much farther south in the Homestead area, sells plans named Azure, Magenta and Sunglow for well over $100,000 less than at Breezewood. Sizes there are close but not identical. If you want more space and a one-car garage is enough, also look at Lennar's Terra Sol in Homestead, with 1,649 to 1,804 square foot townhomes.
What comes standard in every plan
Every home includes a washer and dryer, stainless steel appliances, porcelain counters, smart-home devices and impact-resistant windows. Full list in porcelain countertops and everything included at Breezewood. Lennar lists a pool with a cabana and a park but has not published opening dates, so call for their status.

For the area, see our Princeton, FL living guide and getting around from Breezewood.
Common Questions
How many floor plans does Breezewood have?
Breezewood has nine floor plans. Four are in the Lennox Collection, Camden, Dawson, Langford and Rosewood, and each has a two-car rear garage. Five are in the Ashton Collection, Azure, Magenta, Onyx, Sunglow and Topaz, and none has a garage. Every plan has three bedrooms and two stories.
What is the largest floor plan at Breezewood?
The Topaz is the largest at 1,668 square feet. Downstairs it has a living room, family room, dining room and kitchen, plus a fenced-in patio off the family room. All three bedrooms are upstairs, and it has no garage.
Which Breezewood plans have a bedroom on the first floor?
Only the Rosewood and the Azure. Each has a bedroom with a full bath on the first floor and three full baths in total. The owner's suite is upstairs in both, so you still use the stairs to reach it.
Do the Ashton townhomes have a garage?
No. None of the five Ashton plans has a garage. Only the four Lennox plans do, and each has a two-car garage at the rear. Lennar's drawings show that garage at 17' 4"" x 19'.
Why do the Ashton plans cost more without a garage?
Lennar does not publish a reason. What we know is that every Ashton plan has recently started above every Lennox plan. Prices change often, so call 561-704-0091 for today's numbers and incentives on the plans you like.
Is a washer and dryer included?
Yes. Lennar's included-features list for both collections includes a washer and dryer. The laundry is on the first floor in the Magenta and Onyx, and on the second floor in the other seven plans.
Ready to walk the plans that fit you? Call 561-704-0091 or See the Breezewood Floor Plans — Schedule a Visit.
Related reading: Attached Garage or No Garage at Breezewood · Rosewood vs. Azure · Porcelain Countertops and Everything Included · Living in Princeton, FL · Getting Around from Breezewood