Townhome Floor Plans at Pineland Crest: Ashbury, Ellery, Halstead and Stratford
In this article
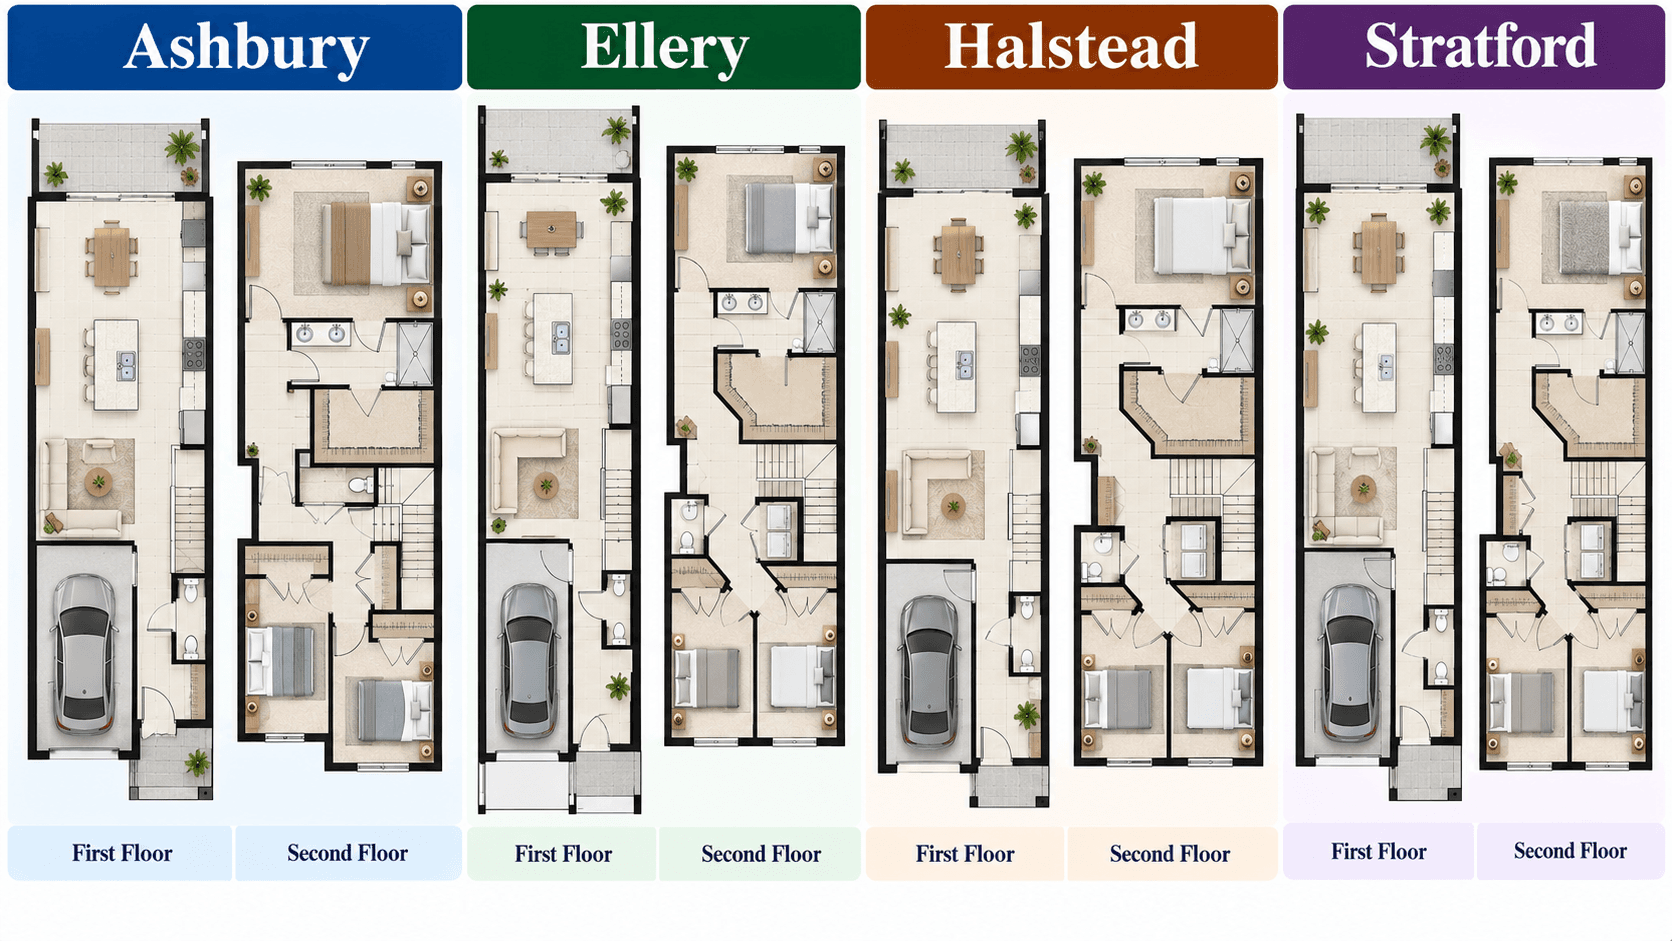
Pineland Crest has four townhome floor plans, and the real choice is not size. All four are two-story Lennar townhomes between 1,373 and 1,610 square feet. The big difference is where the bedrooms and the laundry sit. Three plans put a bedroom and a full bath on the first floor. One plan, the Ellery, keeps every bedroom upstairs and gives you a second living space downstairs instead. This guide walks through each plan, room by room, so you can tell which one fits the way you live.

The Four Townhome Floor Plans at a Glance
Here are the basics from Lennar's plan pages. The prices are left out on purpose, since they change. The plans start in the low $300,000s. Call 561-704-0091 for today's numbers.
Plan | Bedrooms | Baths | Square feet | First-floor bedroom? | Laundry |
|---|---|---|---|---|---|
Ashbury | 3 | 3 | 1,373 | Yes, with full bath | First floor |
Ellery | 3 | 2.5 | 1,460 | No | Second floor |
Halstead | 4 | 3 | 1,552 | Yes, with full bath | First floor |
Stratford | 4 | 3.5 | 1,610 | Yes, with its own bath | Second floor |
Lennar lists all four as two stories. Lennar's plan details do not list a garage for any of them.
How to Read These Townhome Floor Plans
We took the room sizes straight from Lennar's floor plan drawings for each home. Sizes are width by length, in feet and inches. A room listed as 10' x 10' is ten feet each way. If you want to picture what fits in a room that size, our guide on what fits in a 10x10 bedroom uses real furniture sizes.
Keep two things in mind. First, these are drawings, so the built home can vary a little. Second, a bigger number on paper does not always mean a better room. Where the room sits can matter more.
Group One: A Bedroom Downstairs With a Full Bath
Three of the four plans put a bedroom on the first floor next to a full bathroom. This works well for guests, for an older parent who would rather skip the stairs, or for a home office that clients can reach without walking through the house.
Ashbury: Three Bedrooms, Three Full Baths
The Ashbury is the smallest plan at 1,373 square feet, but it has a full bath for every bedroom. Downstairs, a first-floor bedroom (11'6"" x 9'11"") sits near a full bathroom with a walk-in shower. Lennar suggests this room as ""a studio, guest suite or home office.""
Upstairs there are two bedrooms. Lennar's walkthrough says, ""Both bedrooms on the top floor feature en-suite bathrooms."" The owner's suite measures 11'8"" x 12' and bedroom 2 measures 11'8"" x 10'. That is close to equal, which suits two adults sharing the home who each want a private bath.
The main floor is split into rooms rather than one big open space. You get a family room (13'6"" x 12'2""), a dining room (9' x 8'10"") and a kitchen (8'2"" x 14'4"") with a center island. The laundry is on the first floor.
Halstead: Four Bedrooms, Laundry Downstairs
The Halstead adds a fourth bedroom. Bedroom 4 is downstairs (10' x 10') with a full bath nearby that has a walk-in shower. The great room is 17'2"" x 14'5"", and the kitchen is 10' x 11'.
Upstairs, the owner's suite is 11'8"" x 14'4"", the biggest owner's suite of the four plans. Bedrooms 2 and 3 measure 9'8"" x 13'9"" and 10' x 10'6"". They share a full bath with a shower-tub combo. The laundry is on the first floor.
Stratford: Four Bedrooms, a Private Bath Downstairs and a Powder Room
The Stratford is the largest plan at 1,610 square feet. Like the Halstead, it has a first-floor bedroom 4 (10' x 10'). The difference is the bath. Lennar says, ""Bedroom 4 includes an en-suite bathroom."" That means the bath belongs to that bedroom. A separate powder room sits off the living area for guests.
The great room is 17'2"" x 13'10"", and the kitchen is 11' x 11'. Lennar's kitchen notes mention an island ""with room for counter-height seating."" Upstairs, the owner's suite is 11'8"" x 13'10"", and the laundry is on the second floor near the bedrooms.
Halstead or Stratford? Walk Both
These two plans are close cousins. Both have four bedrooms, one downstairs. Here is the short version of the trade-off:
Pick the Halstead if you want a bigger owner's suite and laundry on the main floor.
Pick the Stratford if you want a private bath for the downstairs bedroom, a separate powder room for guests, and laundry upstairs next to the bedrooms.
The Stratford starts higher than the Halstead, roughly eighteen thousand dollars more when we checked Lennar's page. Call 561-704-0091 for today's numbers, and walk both before you decide.

Group Two: All Bedrooms Upstairs
Ellery: Two Living Spaces and Every Bedroom Upstairs
The Ellery takes a different path. All three bedrooms are upstairs. Downstairs, you get two places to sit instead of one. A living room (13'10"" x 11') greets you at the front door. A great room (17'2"" x 14'6"") sits at the back by the patio. The kitchen is 9'8"" x 11' with an island and a breakfast bar.
There is no full bath on the first floor. There is a powder room, which Lennar says ""features a classic pedestal sink."" If you are not sure about that style, read our look at the pros and cons of a pedestal sink.
Upstairs, the owner's suite is 11'8"" x 12'9"" with its own bath and walk-in closet. Bedrooms 2 and 3 measure 9'8"" x 13'3"" and 10' x 10'6"". They share a full bath with a shower-tub combo. The laundry is upstairs too. Lennar says it has ""an accordion door to keep mess out of sight on busy chore days.""
The Ellery fits a household that wants all sleeping rooms on one floor. Think of a parent who wants young kids close by at night, or a buyer who wants a front room for reading or homework that stays separate from the TV.
Where the Laundry Goes in Each Plan
Laundry location is easy to miss on a tour, but you will feel it every week.
First floor: Ashbury and Halstead
Second floor: Ellery and Stratford
Upstairs laundry saves trips with baskets from the bedrooms. Downstairs laundry keeps machine noise away from sleeping rooms. Lennar's included list says a ""Side-by-side washer and dryer in the laundry room"" comes with the home. Our guide to how washer and dryer hookups work explains what to check when you move in.
What Every Plan Shares
All four plans come with the same included features list from Lennar. That list covers tile in the living areas, a stainless steel appliance package, impact-resistant windows and sliding glass doors, and brick pavers at the walkway, entry and patio. We walk through it item by item in our guide to everything Lennar includes at Pineland Crest.
Every plan also opens to a patio at the back of the home. And every plan sits in the same spot on the map. If you are wondering why one listing says Miami and another says Homestead, read our guide to where Pineland Crest sits in the county.

Which Plan Fits You?
Use this quick guide:
Two adults sharing, each wanting a private bath: Ashbury
All bedrooms on one floor, two living spaces: Ellery
Four bedrooms with a guest room downstairs and main-floor laundry: Halstead
Four bedrooms with a private downstairs suite and a powder room: Stratford
Common Questions
Which Pineland Crest plan has a bedroom on the first floor?
Three do. The Ashbury, Halstead and Stratford each have a first-floor bedroom near a full bath. In the Stratford, that bath belongs to the bedroom. The Ellery keeps all three bedrooms upstairs.
Do the Pineland Crest townhomes have garages?
Lennar's plan details do not list a garage for any of the four plans. Ask the sales team to show you the site plan when you visit.
Which plan has the biggest owner's suite?
The Halstead. Lennar's drawing shows its owner's suite at 11 feet 8 inches by 14 feet 4 inches, the largest of the four plans.
Where is the laundry room in each plan?
The Ashbury and Halstead put the laundry on the first floor. The Ellery and Stratford put it on the second floor, near the bedrooms. Lennar lists a side-by-side washer and dryer as included.
Are the Halstead and Stratford the same plan?
No, but they are close. Both have four bedrooms with one downstairs. The Stratford adds a private bath for that bedroom and a powder room, and moves the laundry upstairs. Walk both to compare.
How big is the smallest Pineland Crest plan?
The Ashbury is the smallest at 1,373 square feet. It still has three bedrooms and three full baths, so every bedroom has a bath of its own.
Ready to walk the four plans? Call 561-704-0091 or set up a Pineland Crest visit. See all four homes on the Pineland Crest page.
Related reading: help with a down payment in Miami-Dade