Open Floor Plan Homes at Brystol at Wylder: All Eight Lennar Plans Compared
In this article
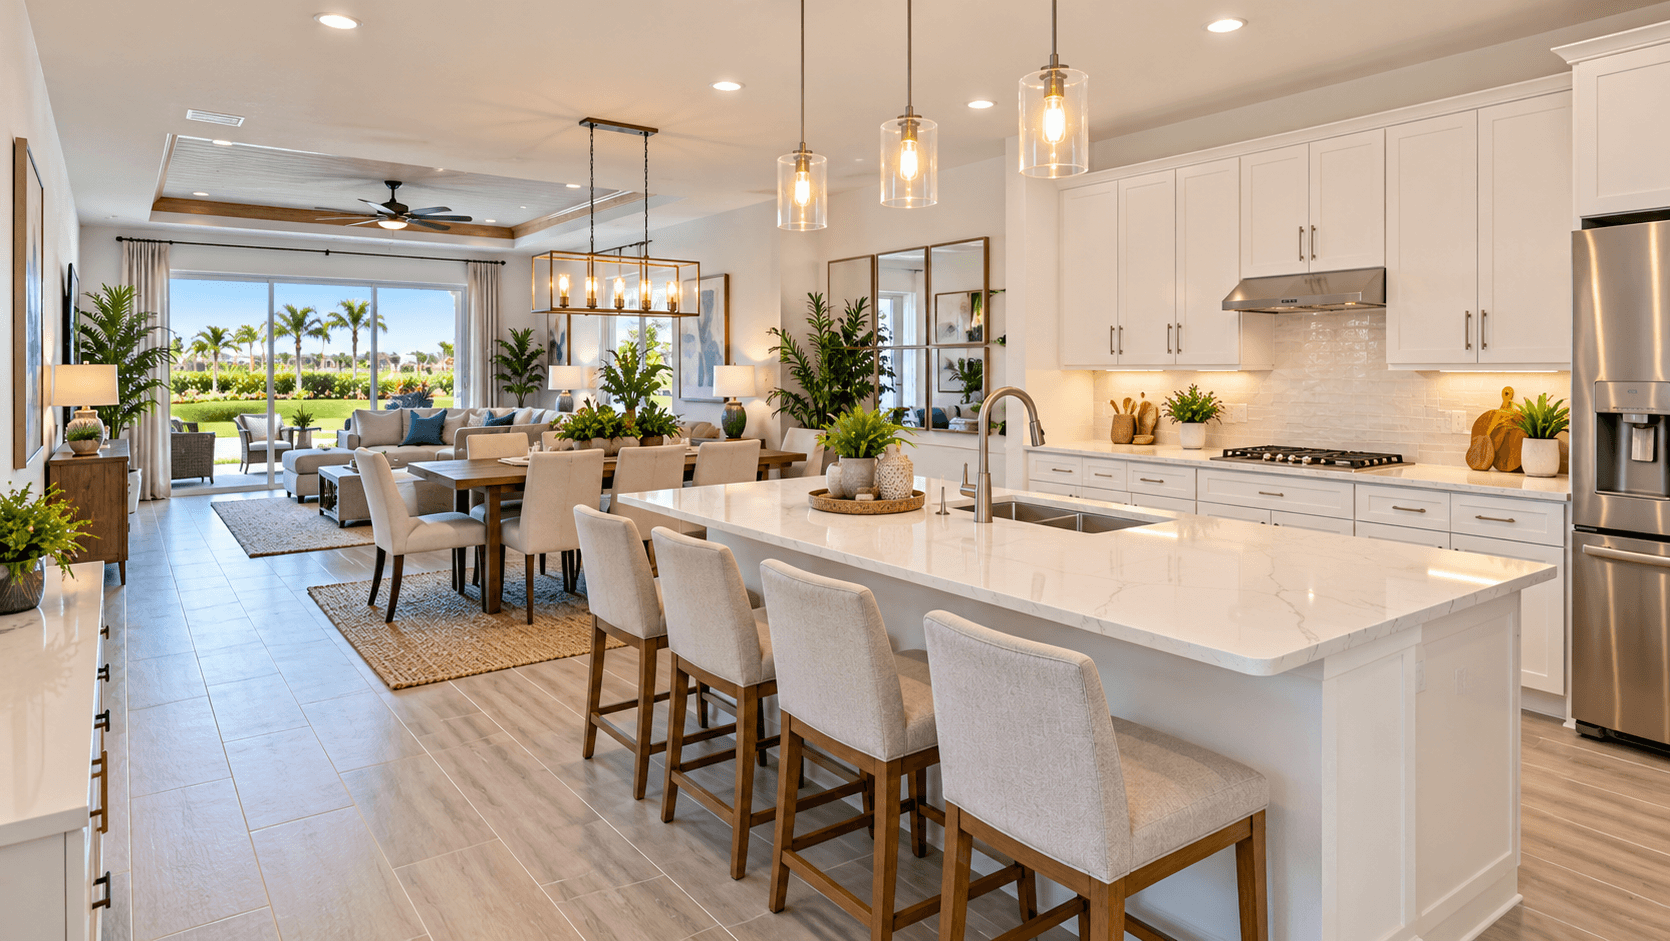
Every Lennar home at Brystol at Wylder has an open floor plan, where the kitchen, dining room and family room share one space. So the open layout is not what sets the eight plans apart. What really separates them is how many stories you want, and where the owner's suite and the other bedrooms sit. This guide groups all eight plans by those trade-offs, using Lennar's own plan pages and floor plan drawings.

The Eight Plans at a Glance
Lennar splits Brystol into the Arbor Collection and the Oaks Collection. Here is every plan, with the sizes and room counts Lennar lists.
Plan | Collection | Stories | Beds | Baths | Square feet |
|---|---|---|---|---|---|
Belmont | Arbor | 1 | 3 | 2 | 1,429 |
Celeste | Oaks | 1 | 4 | 2 | 1,824 |
Columbus | Arbor | 2 | 4 | 2.5 | 1,874 |
Dawn | Oaks | 1 | 4 | 3 | 2,174 |
Georgia | Arbor | 2 | 5 | 2.5 | 2,326 |
Eclipse | Oaks | 2 | 5 | 3 | 2,451 |
Jefferson | Arbor | 2 | 6 | 3 | 2,458 |
Honor | Oaks | 2 | 5 | 3 | 2,754 |
Every plan has a two-car garage. Room sizes below come from Lennar's floor plan drawings, so treat them as the builder's figures and measure the model if a size matters to you.
What an Open Floor Plan Means Here
In these homes the kitchen opens to the dining area and the family room, and the family room leads out to the patio. You can cook and still see the rest of the room. The trade-off is that sound and cooking smells travel, and there is less wall space for furniture. If you have never lived in one, our guide to what a great room is explains the idea with more examples.
Group 1: One Story, No Stairs
If you want everything on one floor, you have three choices.
Belmont, 1,429 square feet. This is the smallest plan. Lennar describes two secondary bedrooms sharing a hall bath at the front, and the owner's suite ""tucked into the back corner"" with its own bath and walk-in closet. The drawing shows a family room of 13'7"" x 14', a dining room of 13'7"" x 10' and an owner's suite of 14'9"" x 12'.
Celeste, 1,824 square feet. This plan adds a fourth bedroom. The family room is the big room here at 15'2"" x 19'. The owner's suite sits in a private corner, and the three other bedrooms are on the opposite side of the home. There are two full baths.
Dawn, 2,174 square feet. This is the roomiest one-story plan. It has four bedrooms, three full baths and a flex space of 14'5"" x 11'3"". The owner's suite is at the back of the home, and the three secondary bedrooms sit at the front. Our guide to what a flex room is has ideas for that extra room.
The real choice in this group is size and baths. The Celeste and Dawn both have four bedrooms, but the Dawn adds a third bath and the flex space.

Group 2: Two Stories, Owner's Suite Downstairs
Some buyers want a bigger home but do not want to climb stairs to bed every night. Two plans put the owner's suite on the first floor.
Georgia, 2,326 square feet. Lennar describes a first-floor kitchen with a central island, a dining room and a family room with patio access. The owner's suite is on the same floor, at 13' x 15'7"". Upstairs is a loft of 13'6"" x 15' and four more bedrooms, from 12' x 10'11"" up to 13'1"" x 11'4"". There is a powder room downstairs, for 2.5 baths in total.
Honor, 2,754 square feet. This is the largest home at Brystol. The first floor has the owner's suite at 17'3"" x 14'10"", a flex space of 12'10"" x 10'11"", and a family room of 20'5"" x 15'9"". Upstairs are four bedrooms and a loft of 17'3"" x 13'8"".
The trade-off between these two is mostly size and price. The Honor gives you a flex room downstairs and a larger loft, and the Georgia keeps the cost lower.
Group 3: Two Stories, a Bedroom Downstairs
Two plans put one bedroom on the first floor and the owner's suite upstairs. A downstairs bedroom works as a guest room or a home office.
Eclipse, 2,451 square feet. The first floor has a family room of 16' x 15', a dining area and a secondary bedroom of 10' x 11'6"" next to a full bath. Upstairs are the owner's suite at 14'7"" x 15'4"", three more bedrooms and a loft of 12'5"" x 15'8"".
Jefferson, 2,458 square feet. This is the only six-bedroom plan at Brystol. The first floor has a bedroom of 13'4"" x 10' near a full bath, plus a kitchen of 13' x 17'6"". Upstairs are the owner's suite, four more bedrooms and a loft of 13' x 10'.
These two plans are within seven square feet of each other. The Jefferson trades loft space for a sixth bedroom, and the Eclipse gives you a bigger loft and a larger owner's suite. They are close enough that you should walk both before you choose.
Group 4: Two Stories, Every Bedroom Upstairs
Columbus, 1,874 square feet. The first floor is all living space: a family room of 15'2"" x 17'6"", a dining room of 13' x 10'4"", the kitchen and a powder room. Upstairs, a loft of 18'10"" x 8'8"" sits in the middle of four bedrooms, including the owner's suite at 15'3"" x 12'9"". The drawing also shows the laundry room upstairs, near the bedrooms.
This plan suits a buyer who wants four bedrooms at a lower price than the bigger two-story homes, and who is happy with every bedroom on one floor.
Arbor or Oaks: Choosing a Collection
The two collections overlap more than their names suggest. Both share the same included-features list, both have one-story and two-story plans, and every plan has a two-car garage.
The Arbor Collection covers the widest spread. It has the smallest home, the 1,429-square-foot Belmont, and the only six-bedroom home, the Jefferson. Its plans run up to 2,458 square feet, and Lennar's starting prices for Arbor begin in the mid $300,000s.
The Oaks Collection starts bigger. Its smallest plan, the Celeste, is 1,824 square feet, and it includes the largest home at Brystol, the 2,754-square-foot Honor. Two of its plans, the Dawn and the Honor, include a flex space. Oaks prices also begin in the high $300,000s and reach into the $400,000s.
If you are not sure where to start, pick the number of bedrooms you need, decide whether you want stairs, and then look at which collection has that plan.
Single Story or Two Story?
A one-story plan means no stairs, which matters if anyone in your home finds stairs hard or if you want a simpler cleaning routine. A two-story plan usually gives you more rooms for the same homesite and puts bedrooms away from the living area. For a deeper look at that choice, see our one story vs two story comparison from Parkland Royale.
Whatever you pick, the included features are the same across both collections. You can read the full list in our guide to the flooring and other features Lennar includes at Brystol. Bathrooms are on that list too, and our look at the comfort height toilets in Brystol bathrooms covers one detail people often miss.

Common Questions
Do all Brystol at Wylder homes have an open floor plan?
Lennar describes an open kitchen, dining and family room layout on every plan at Brystol at Wylder. The plans differ in stories and where the bedrooms sit.
Which Brystol plans are one story?
The Belmont, the Celeste and the Dawn are the one-story plans. They range from 1,429 to 2,174 square feet.
Which plans have the owner's suite on the first floor?
All three one-story plans do. Of the two-story plans, the Georgia and the Honor put the owner's suite on the first floor.
Is there a six-bedroom home at Brystol?
Yes. The Jefferson in the Arbor Collection has six bedrooms and three full baths in 2,458 square feet. One bedroom is on the first floor.
Do the two-story plans have a loft?
Yes. The Columbus, Georgia, Eclipse, Jefferson and Honor each show a loft on the second floor of Lennar's drawings.
Are the room sizes exact?
The sizes come from Lennar's floor plan drawings. Homes can be built reversed and options can change rooms, so confirm sizes on the plan for your homesite.
See the Plans in Person
The fastest way to choose is to walk the plans. Call 561-704-0091 or set up a visit to compare the Brystol plans. We can tell you which plans fit which homesites and what each one costs today.
Every plan is also listed on the Brystol at Wylder plans page.
Related reading: Luxury Vinyl Plank Flooring at Brystol: What Lennar Includes, the Warranty and Buying Steps; Comfort Height Toilet Basics: What Lennar Puts in Brystol Bathrooms; What Is a Great Room? Examples From Parker Pointe.