House Plans With In Law Suite at Heron Pointe: All Seven Plans, Suite or No Suite
In this article
Three of the seven house plans at Heron Pointe come with a private in-law suite, and four do not. That is the real choice here, more than size. The Compass, Starfish and Voyage each have what Lennar calls a Next Gen® suite: a private space with its own bedroom and bath for a parent, a grown child or a long-term guest. The Ballast, Harbor, Fontana and Mulberry are standard single-family plans, but some of them still offer a bedroom set apart from the rest. This guide walks through all seven, grouped by how they handle living with family.

House Plans With In Law Suite: The Three That Have One
Lennar says the Palm Collection's ""Select floorplans will feature Lennar's innovative Next Gen® suite, ideal for multigenerational living."" Here is how each one works, in Lennar's words.
Compass: one story, suite off the entry
4 bedrooms, 3 baths, 2,217 square feet, 2-car garage
One story
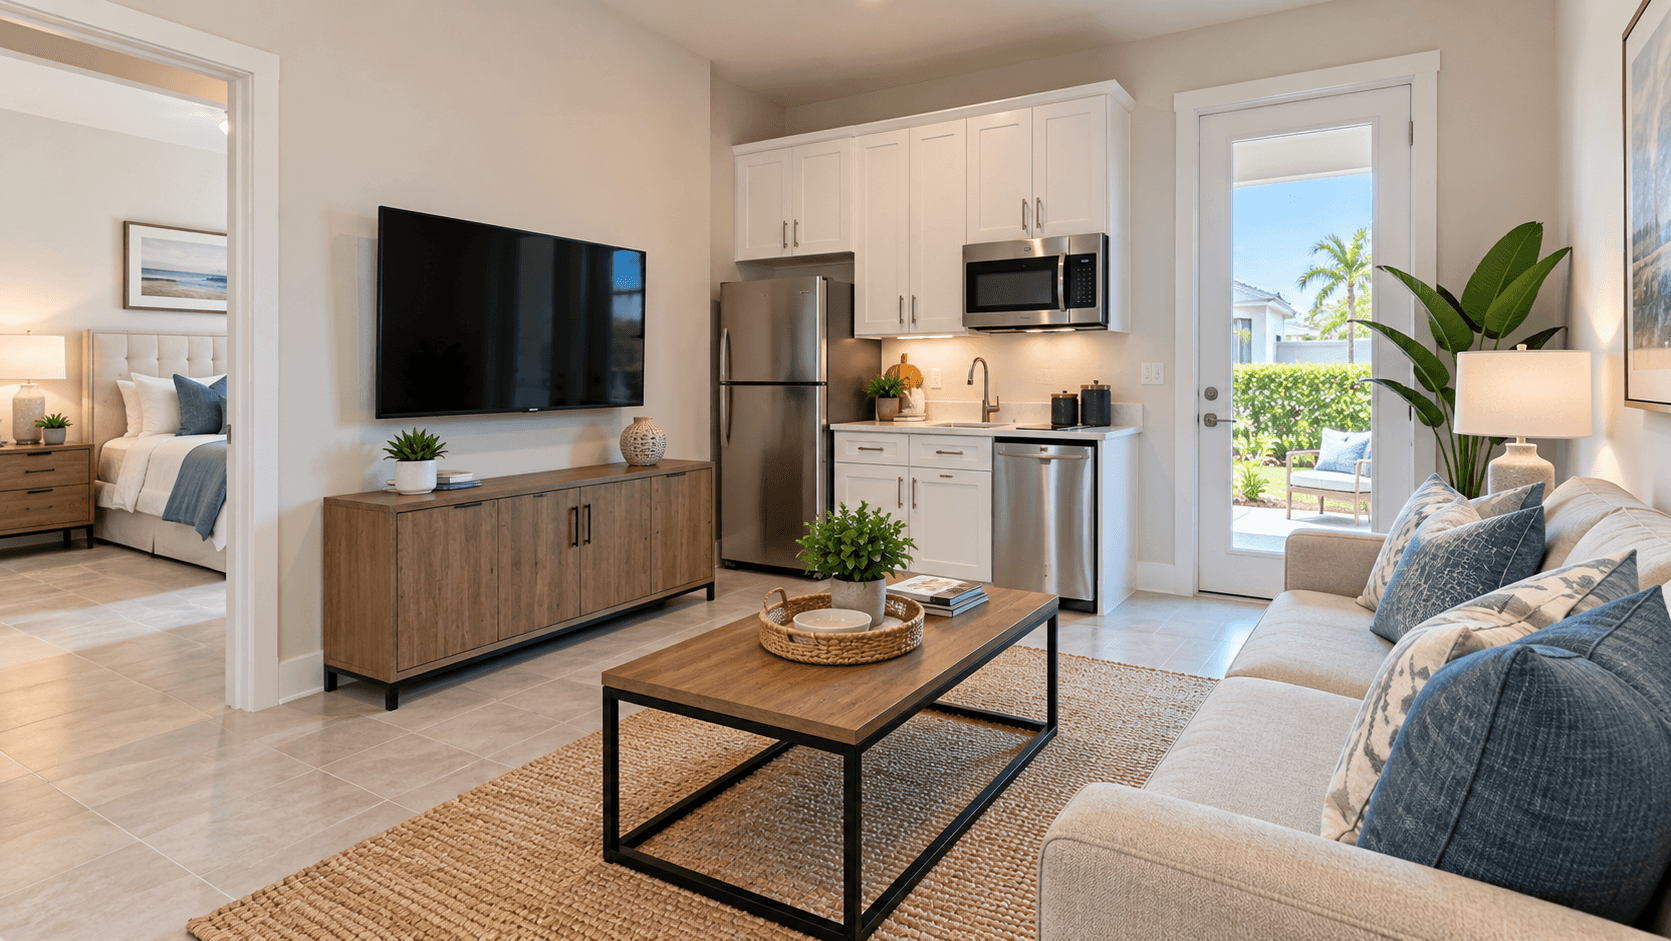
Lennar describes the Compass as ""A Next Gen® single-story plan"" with ""an attached private suite with its own living room, kitchenette, bedroom and bathroom."" The room tour adds that the suite ""comes complete with its own separate entrance off the entry way, a Great Room, bedroom, bathroom and laundry room.""
Good fit if: you want everyone on one floor, and the person moving in should not have to climb stairs.
Starfish: two stories, suite downstairs
4 bedrooms, 3 baths, 1 half bath, 3,108 square feet, 2-car garage
Two stories
Lennar says the Starfish suite ""can be used to enable residents to live independently or as a private home office."" The suite has ""a private entry through the foyer of the main home, plus its own door leading to the outdoor patio and separate laundry closet."" Upstairs are ""three additional bedrooms,"" including the owner's suite.
Good fit if: you want the suite on the ground floor and the rest of the family upstairs, or you want a suite that can double as an office.
Voyage: two stories, the biggest suite
5 bedrooms, 3 baths, 1 half bath, 3,108 square feet, 3-car garage
Two stories
Lennar describes ""a sprawling first-floor private suite with a garage, living room, kitchenette, bathroom and two desirable bedrooms that enable relatives to live independently."" Upstairs are ""two secondary bedrooms and the spacious owner's suite with two walk-in closets.""
Good fit if: two people will live in the suite, or the person moving in has their own car. Lennar's floor plan shows the suite's garage as a separate 1-car garage next to the main 2-car garage.
Starfish or Voyage? Walk both
The Starfish and Voyage list the same 3,108 square feet. The big difference is the suite. The Voyage suite has two bedrooms, a kitchenette and its own garage. The Starfish suite is smaller and more flexible. Lennar's starting prices put the Voyage roughly forty-eight thousand dollars above the Starfish. Because the square footage is the same, walk both before you choose.

The Four Plans Without a Next Gen Suite
Not everyone needs a full suite. A bedroom away from the others can be enough for a guest or an older child.
Ballast: one story, guest room by the front door
4 bedrooms, 3 baths, 2,189 square feet, 2-car garage
One story
Lennar calls the Ballast a ""single-story home"" and says ""The fourth bedroom is located near the entry, ideal for a long-term guest suite or home office."" It is the smallest plan and has the lowest starting price at Heron Pointe. The Compass, which adds the Next Gen® suite, starts roughly thirty-three thousand dollars higher.
Harbor: two stories, every bedroom upstairs
4 bedrooms, 2 baths, 1 half bath, 2,607 square feet, 2-car garage
Two stories
Lennar says ""Upstairs there are four bedrooms,"" and the first floor has the kitchen, family room, dining room and a living room off the entry. There is no bedroom downstairs. That makes the Harbor a poor fit if someone in your home cannot use stairs.
Fontana: one level, split bedrooms and a study
4 bedrooms, 3 baths, 1 half bath, 2,648 square feet, 2-car garage
One level (Sable Collection)
Lennar describes ""a split floorplan design"" with ""two bedrooms with a hallway bathroom to one side of the home, while on the opposite side is the owner's suite and an additional bedroom suite."" There is also ""A convenient study.""
Mulberry: one level, a private fifth bedroom
5 bedrooms, 4 baths, 1 half bath, 2,806 square feet, 2-car garage
One level (Sable Collection)
Lennar says ""an additional bedroom with walk-in closet and bathroom is privately situated away from all other bedrooms.""
The Fontana and Mulberry are shown on Lennar's page under the Sable Collection, apart from the five Palm plans. Ask the sales team whether a Sable home can still be bought before you set your heart on one.
A Quick Way to Choose
You need | Look at |
|---|---|
A full suite on one floor | Compass |
A suite plus an upstairs for the family | Starfish |
A two-bedroom suite with its own garage | Voyage |
A guest room by the front door | Ballast |
A private bedroom with its own bath, one level | Fontana or Mulberry |
All bedrooms together upstairs | Harbor |
Every plan here also lists a living room as well as a family room. If you are not sure you need both, our guide to the formal living room in every Heron Pointe plan helps you decide.
How a Suite Is Different From a Guest Room
A guest room is just a bedroom. A suite like the Compass or Voyage adds a living area and a kitchenette, so the person staying there can keep their own routine. Our post on the mother-in-law suite and what it includes explains the basic idea. For a look at how other families compare suite plans, see how two multigenerational homes compare in Port St. Lucie.
Think about how the suite will be used day to day. A parent who cooks their own meals will want the kitchenette. A grown child who works from home may care more about a door to the outside. A relative who drives will like the Voyage's extra garage. Write down who will live in the suite and what they need, then walk each plan with that list.
Before you buy, ask Lennar these questions about any suite plan:
Does the suite have its own door to the outside, and where is it?
Which appliances come in the kitchenette?
Is the suite on the same air conditioning as the main home?
Can the suite be closed off from the main home?
Every home at Heron Pointe also comes with Lennar's included feature list. Our post on the block walls and everything Lennar includes covers it.

Where These Plans Are
All seven plans are at Heron Pointe, a Lennar community at SW 288 St and 177th Ave in the Homestead area of south Miami-Dade. Our guide to new homes in Miami-Dade County explains where it sits on the county map. You can also see every plan on our page with every Heron Pointe plan.
Common Questions
Which Heron Pointe plans have an in-law suite?
The Compass, Starfish and Voyage. Lennar calls these Next Gen® suites.
Is there a one-story house plan with an in-law suite?
Yes. The Compass is a one-story plan with an attached private suite that has its own living room, kitchenette, bedroom and bathroom.
Which suite has its own garage?
The Voyage. Lennar says its first-floor suite comes with a garage, and the floor plan shows a 1-car garage next to the main 2-car garage.
Can the Starfish suite be used as an office?
Lennar says the Starfish suite can be used for independent living or as a private home office.
What is the smallest plan at Heron Pointe?
The Ballast, at 2,189 square feet with 4 bedrooms and 3 baths. Its fourth bedroom sits near the entry.
How much more does a suite plan cost?
Lennar's starting prices put the Compass roughly thirty-three thousand dollars above the Ballast. Prices change, so call 561-704-0091 for today's numbers.
Tour the Suite Plans
The only way to know if a suite works for your family is to stand in it. Call 561-704-0091 or schedule a visit to Heron Pointe and we will set up a walk-through of the plans on your list.
Related reading: Where Heron Pointe sits in Miami-Dade · Living room and family room, plan by plan · Heron Pointe's included features list