Formal Living Room or Not? How Each Heron Pointe Plan Handles It
In this article
Every one of the seven floor plans at Heron Pointe lists a living room and a family room. In most of them, the living room sits up front as a formal room, apart from the family room by the kitchen. That raises a fair question: do you need a formal living room, and what would you do with it? This guide shows how each Heron Pointe plan handles the two rooms, with room sizes from Lennar's floor plans where we could read them, and ideas for using the front room your way.

What a Formal Living Room Is
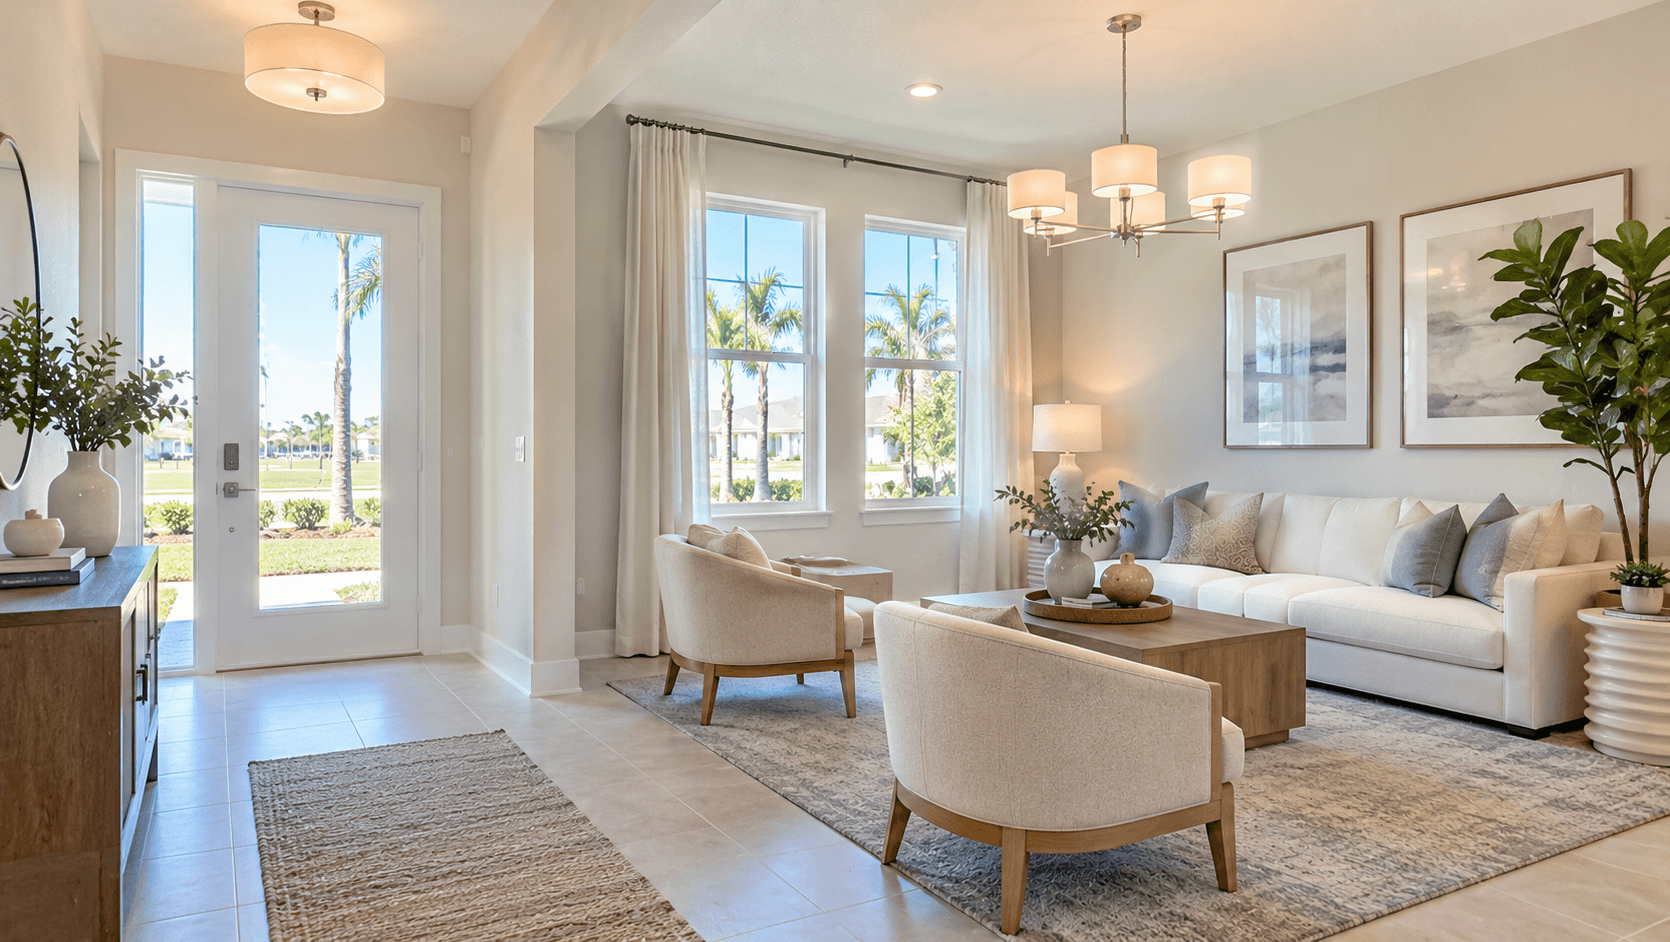
A formal living room is a sitting room near the front door, kept apart from the everyday family room. The family room is where people watch TV and eat snacks. The formal room is often where guests sit, where the nice furniture goes, or where a family reads or talks without the TV on.
Lennar's descriptions show this split in most Heron Pointe plans. If you want a deeper look at how the two rooms differ, see our explainer on the difference between a living room and a family room.
Formal Living Room by Plan at Heron Pointe
Ballast
4 bedrooms, 3 baths, 2,189 square feet, one story
Lennar says ""A versatile living room is located off the entry,"" while ""A modern kitchen and family room can be found among an open floorplan, adjacent to a formal dining room."" So the living room sits right by the front door.
Compass
4 bedrooms, 3 baths, 2,217 square feet, one story
Lennar says ""In the main home is a formal living and dining room, while down the hallway is the open-concept kitchen with a center island arranged to overlook the family room."" This plan also has a Next Gen® suite with its own living room. That means up to three places to sit.
Harbor
4 bedrooms, 2 baths, 1 half bath, 2,607 square feet, two stories
Lennar says ""A versatile living room can be found off the entry,"" with ""a stylish kitchen that seamlessly connects to a family room"" on the first floor.
Starfish
4 bedrooms, 3 baths, 1 half bath, 3,108 square feet, two stories
The Starfish is the exception. Lennar says the first floor has ""an inviting open floorplan that seamlessly connects a stylish kitchen, dining room, family room and living room."" So the living room here is part of one open space, not a closed-off front room. If you want a separate formal room, look at the other plans.
Voyage
5 bedrooms, 3 baths, 1 half bath, 3,108 square feet, two stories
Lennar says ""The main home offers a formal living room and dining room to entertain guests, complemented by a well-equipped kitchen and a casual family room with backyard access."" Lennar's floor plan shows the living room at 15' 6"" x 14' 3"" and the family room at 16' 8"" x 16' 2"".

Fontana
4 bedrooms, 3 baths, 1 half bath, 2,648 square feet, one level
Lennar says ""The front porch leads directly into the spacious living and dining room,"" while ""the family room, kitchen and breakfast area share a spacious open floorplan toward the back."" Lennar's floor plan shows the living room at 13' x 14' and the family room at 17' x 18'.
Mulberry
5 bedrooms, 4 baths, 1 half bath, 2,806 square feet, one level
Lennar says ""An inviting and spacious living and dining area allow for ample spaces to entertain loved ones, while a family room and kitchen share a footprint."" Lennar's floor plan shows the living room at 15' x 15' and the family room at 18' x 16' 4"".
Side by Side
Plan | Living room | Family room | Formal or open? |
|---|---|---|---|
Ballast | Off the entry | Open to kitchen | Formal |
Compass | With dining room | Open to kitchen | Formal |
Harbor | Off the entry | Open to kitchen | Formal |
Starfish | Part of open first floor | Part of open first floor | Open |
Voyage | 15' 6"" x 14' 3"" | 16' 8"" x 16' 2"" | Formal |
Fontana | 13' x 14' | 17' x 18' | Formal |
Mulberry | 15' x 15' | 18' x 16' 4"" | Formal |
We list room sizes only where Lennar's floor plan drawing showed them clearly. For the other plans, ask the sales team for a floor plan with room sizes.
What Fits in These Rooms
Room sizes help you plan furniture before you buy. Here is the floor area of each room we could read, worked out from Lennar's drawings:
Fontana living room: 13' x 14' is about 182 square feet.
Mulberry living room: 15' x 15' is about 225 square feet.
Voyage living room: 15' 6"" x 14' 3"" is about 221 square feet.
A simple way to test a room is to measure your sofa, chairs and rug at home. Then mark the room's size on your floor with tape and set your furniture inside the lines. If it fits with room to walk around, it will fit in the new home. Ask Lennar where the windows and doors fall in the room, since those limit where furniture can go.
Do You Need a Formal Living Room?
This is a real debate. On home forums, people ask if a formal living room is worth the space at all. The answer depends on how you live.
Keep it formal if:
You host guests often and want a tidy room by the door
You want a TV-free room for reading or talking
You have family over for holidays and need more seats
Use it another way if you rarely host. Here are a few ideas:
A home office. A room by the front door is easy for clients or video calls.
A play room. Kids can play in view of the entry.
A music or reading room. A piano or a wall of books fits well.
A hobby room. Sewing, crafts or a puzzle table.
Before you change a room's use, check the floor plan for doors. An open living room off the entry may not close off for privacy. Ask Lennar what options your plan allows.
If dining matters as much as sitting, our guide to whether you want a formal dining room or open dining helps you think it through.
A Front Room Versus a Suite
Three Heron Pointe plans, the Compass, Starfish and Voyage, also have a Next Gen® suite. If you are weighing a front room for guests against a full suite for a relative, our comparison of the Heron Pointe plans with an in-law suite lays them out. And if you are coming from a condo or townhome and want to know what changes in a single-family home, see our guide to condo vs townhouse vs single-family homes.
Big rooms also mean big gatherings. If you plan a party too large for the house, our guide to the park with a 600-person pavilion covers the city pavilion nearby.

Common Questions
Which Heron Pointe plans have a formal living room?
Ballast, Compass, Harbor, Voyage, Fontana and Mulberry place a living room apart from the family room. The Starfish has a living room inside one open first floor.
What is the difference between a living room and a family room?
A family room is the everyday room, often open to the kitchen. A formal living room is usually near the front door and used for guests or reading.
How big is the living room in the Voyage?
Lennar's floor plan shows the Voyage living room at 15' 6"" x 14' 3"".
Can I use the formal living room as an office?
You can. Check whether the room has a door, and ask Lennar what options your plan allows.
Which plan has the biggest family room we could measure?
Of the three plans with sizes on Lennar's drawings, the Fontana family room is the largest at 17' x 18'. The Mulberry family room is 18' x 16' 4"" and the Voyage family room is 16' 8"" x 16' 2"".
Walk the Living Spaces Yourself
Room sizes on paper only go so far. Call 561-704-0091 or schedule a visit to Heron Pointe to see how the front rooms feel. You can also see every plan on our full Heron Pointe listing.
Related reading: Suite plans for family at Heron Pointe · Harris Field Park fields and pavilion