Formal Dining Room or Open Dining? How Pepperwood's Four Plans Handle Meals
In this article
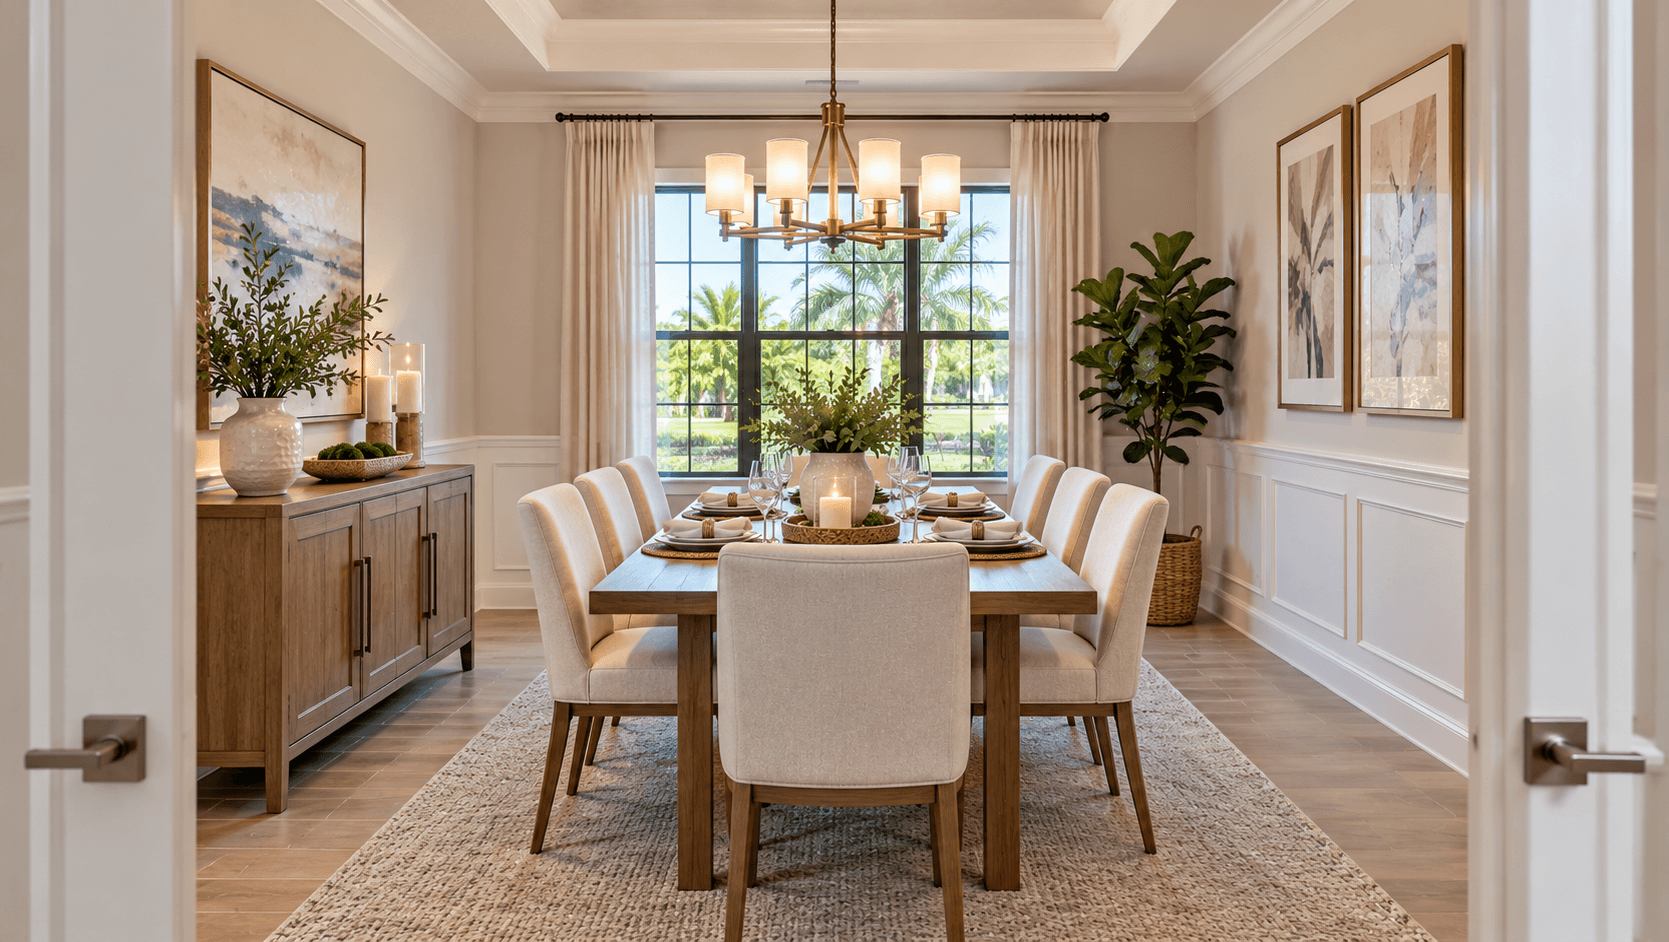
Only one Pepperwood plan has what Lennar calls ""a formal dining room"": the two-story Marshlight. The three one-story plans have a dining space that is part of the open living area. So if a formal dining room is on your must-have list, the choice at Pepperwood is simple. If it is not, you have three more plans to look at. This guide compares how all four plans handle meals, with room sizes from Lennar's floor plan drawings.
What a Formal Dining Room Is
A formal dining room is a room set aside mainly for sit-down meals. It is usually separate from the kitchen, or at least clearly its own space. People use it for holidays, family dinners and having guests over.
An open dining area is different. It sits in the same big space as the kitchen and living room. You can talk to the cook while you eat, and it feels more casual.
Neither one is better. It depends on how you live.

Dining in Every Pepperwood Plan
Here is how Lennar labels and sizes each dining space:
Plan | Lennar's label | Size from floor plan | Separate room? |
|---|---|---|---|
Beachstone | Dining | 10' x 16' | No, part of the open layout |
Driftwood | Dining | 16' x 9' | No, part of the open layout |
Coral Bay | Dining Room | 11' x 11' | Part of the open living area, per Lennar |
Marshlight | Dining Room (formal) | 12' x 13' | Yes, plus a 12' x 9' café |
Lennar's Coral Bay overview says ""the open living area... includes a kitchen, dining room and a spacious Great Room."" So even though the label says ""Dining Room,"" it is part of the open space.
The Marshlight overview says the first floor has an open kitchen, family room and café, ""complemented by a formal dining room."" That is the only plan with the word ""formal.""
The Marshlight: A Formal Dining Room Plus a Café
The Marshlight gives you two places to eat on the first floor.
The formal dining room (12' x 13'). Lennar says it ""provides the perfect setting for memorable celebrations and delicious holiday meals."" Lennar also places a powder room ""near the dining room,"" which is handy when guests are over.
The café (12' x 9'). Lennar says it is ""perfectly placed near the kitchen, ready for early-morning coffee, simple meals and friendly conversation.""
So you can eat daily meals in the café and save the dining room for big days. Our guide to how a café or breakfast nook works has ideas for using that space.
The trade-off: the Marshlight is two stories and the largest plan, at 2,836 square feet. It starts in the $700,000s, while the one-story plans start in the $600,000s. Call 561-704-0091 for today's prices.

The One-Story Plans: Open Dining
Beachstone (10' x 16')
Lennar says the Beachstone's dining area is ""designed to be both elegant and functional, ready for both casual everyday meals and festive dinner parties."" It also notes ""a sliding glass door leads to the covered porch.""
At 10 by 16 feet, it is a long space. That shape suits a longer table.
Driftwood (16' x 9')
The Driftwood uses almost the same words: ""ready for both everyday meals and festive dinner parties."" Lennar adds that ""the open layout encourages seamless, everyday transitions.""
The Driftwood also has a flex space at the front, 13' x 11' on the floor plan drawing. Lennar suggests it as ""a comfortable lounge or modern office space."" If you want a separate room for dinners instead, ask whether that use fits the space. See what a flex room is and how buyers use one for more ideas.
Coral Bay (11' x 11')
Lennar says the Coral Bay dining room ""is ideal for hosting meals and gatherings of all occasions, whether it be casual lunches, formal affairs or celebratory events."" It sits next to the kitchen and the 18' x 19' Great Room.
For a full side-by-side of all four homes, read the four Pepperwood floor plans compared.
Formal Dining Room or Open Dining? How to Choose
Ask yourself these questions:
How often do you host sit-down dinners? If it is every week or every holiday, the Marshlight's formal room may be worth it.
Do you want stairs? The Marshlight has them. The other three do not.
Do you like to talk with the cook? Open dining keeps everyone together.
What size table do you own? Measure it. Then compare it with the room sizes above.
Would you rather have a flex room or a dining room? The Driftwood gives you a flex space plus open dining.
A quick way to test a room: cut a sheet of paper to the shape of your table, at a small scale, and lay it on a printed floor plan. Leave room for chairs to slide out and for people to walk behind them. Then check the real room on your tour. Floor plan drawings help, but a room always feels different when you stand in it with the lights on.
Eating Outside
All four plans have a covered porch, per Lennar's room tours. A covered porch is one more place to set a table. Here are the porch sizes from the floor plan drawings:
Plan | Covered porch |
|---|---|
Beachstone | 22' x 8' |
Driftwood | 15' x 8' |
Coral Bay | 15' x 10' |
Marshlight | 16' x 9' |
The Beachstone has the longest porch. The Coral Bay has the deepest. Lennar also lists homes as ""Pre-wired for ceiling fan in great room, flex room, all bedrooms, lanai (per plan)."" For more on covered outdoor spaces, see our guide to what a lanai is.

The Kitchen Next to the Table
Wherever you eat, the kitchen is close by. Lennar lists the same kitchen package on every plan, including quartz countertops, a quartz waterfall island and ""Shaker Style 42” upper cabinets choice of colors."" Read about the Shaker style cabinets in each kitchen. The kitchen island in the Beachstone ""doubles as a convenient breakfast bar,"" per Lennar.
Tips for Your Tour
Bring your table size written down.
Stand where the table would go and look at the walking paths around it.
Open the sliding door to the porch and see how the dining space connects outside.
In the Marshlight, walk from the kitchen to the formal dining room carrying an imaginary dish. Is the path easy?
Ask where the light fixture goes over the table.
Common Questions
Which Pepperwood plan has a formal dining room?
The two-story Marshlight. Lennar describes it as having a formal dining room, about 12' x 13' on the floor plan drawing, plus a café.
Does the Coral Bay have a dining room?
Lennar labels an 11' x 11' Dining Room, but says it is part of the open living area with the kitchen and Great Room.
Which one-story plan has the largest dining space?
The Beachstone's dining area is 10' x 16' on Lennar's floor plan drawing, the largest of the three one-story plans by area.
What is the café in the Marshlight?
It is an eat-in space near the kitchen, about 12' x 9'. Lennar says it is ready for early-morning coffee and simple meals.
Do Pepperwood homes have a covered porch for outdoor meals?
Yes. All four plans show a covered porch, from 15' x 8' to 22' x 8' on Lennar's drawings.
Are the room sizes exact?
They come from Lennar's floor plan drawings and are rounded to the foot. Measure in the model if a size matters for your furniture.
Set the Table in Person
Bring your table measurements and walk the dining spaces. Call 561-704-0091 or request a Pepperwood visit time. Plans are on our Pepperwood new homes page.
Related reading: Ranch Style House Plans at Pepperwood: Three One-Story Homes and the Marshlight · Shaker Cabinets at Pepperwood: The 42-Inch Uppers in Every Kitchen · Breakfast Nook or Café? How the Eat-In Kitchens Work at Greyhawk Landing