Ranch Style House Plans at Pepperwood: Three One-Story Homes and the Marshlight
In this article
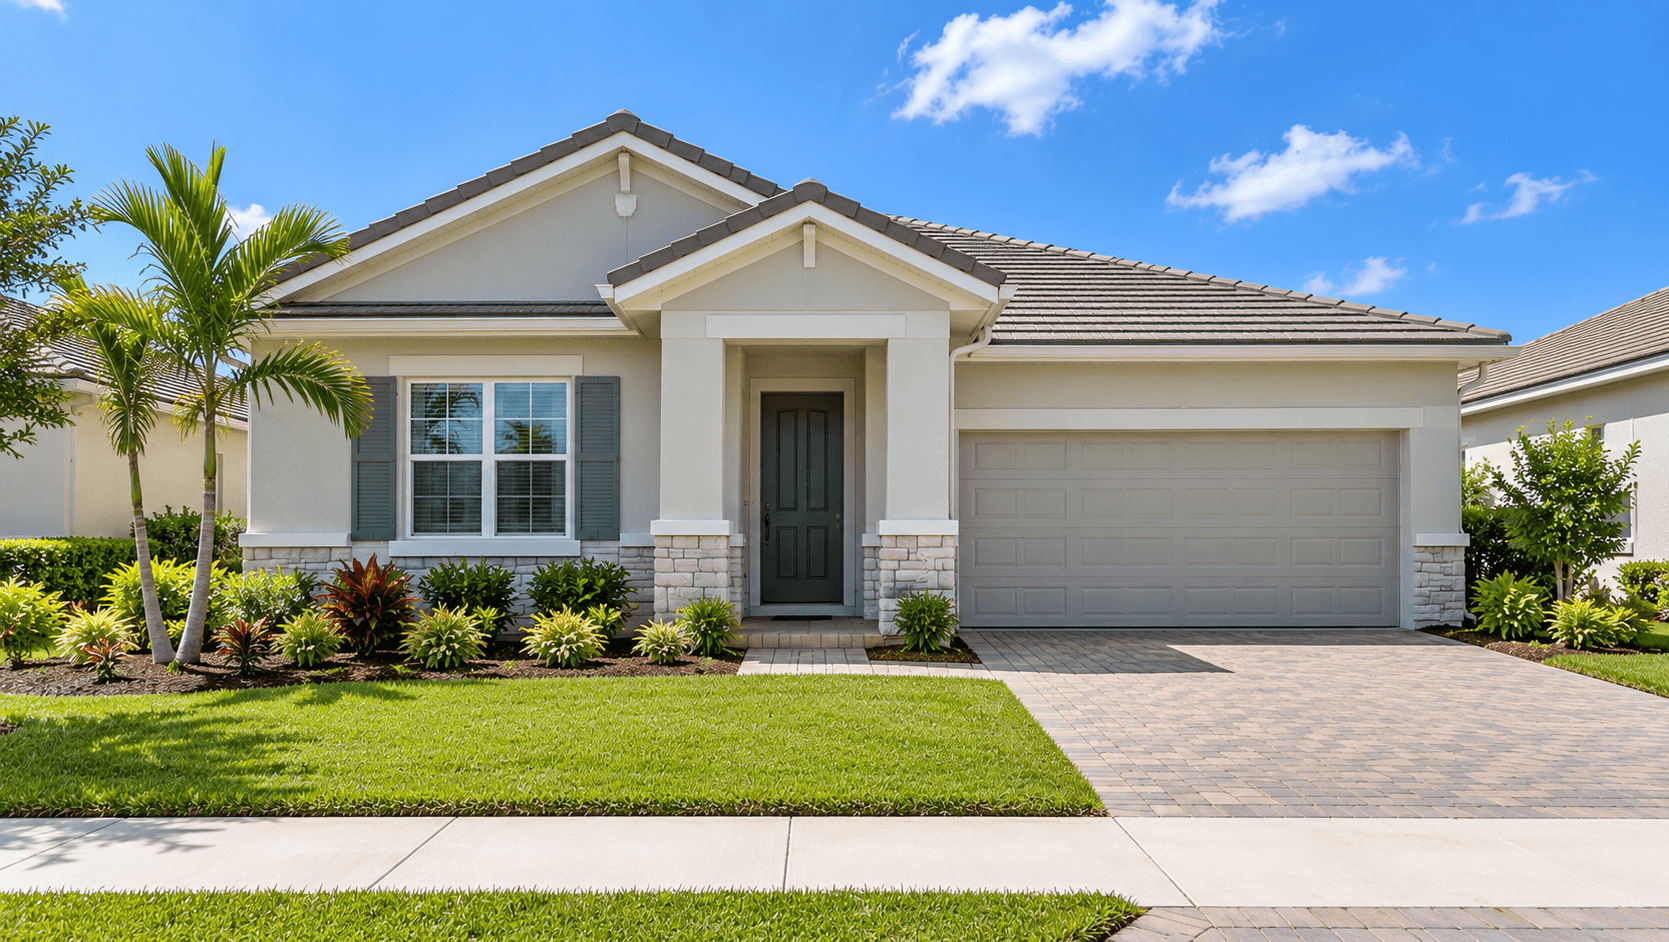
Pepperwood has four Lennar floor plans, and three of them are one-story homes with what Lennar calls a ""ranch-inspired exterior."" If you are shopping for ranch style house plans, that makes Pepperwood worth a look. The fourth plan, the Marshlight, is a two-story home. This guide groups the four plans by the real choice you are making, not just by size.
What Ranch Style House Plans Mean at Pepperwood
A ranch style house is a home where the main living space sits on one level. You walk in, and the kitchen, living room and bedrooms are all on the same floor. No stairs to climb with the laundry.
At Pepperwood, Lennar uses ""ranch-inspired"" to describe the outside look of three plans:
Beachstone: ""A ranch-inspired exterior with gable-end brackets, stucco finish, horizontal detailing and neat trim.""
Driftwood: ""A ranch-inspired exterior with an exposed bracket and horizontal detailing beneath an open gable roofline and stucco finish.""
Coral Bay: ""A ranch-inspired exterior with double open gable rooflines, stucco finish and horizontal detailing.""
The Marshlight is different. Lennar calls it ""a traditional-inspired exterior with a low-hipped roof design, horizontal siding and louvered window shutters.""
These are the exteriors Lennar shows on each plan page. Ask which exterior choices your homesite allows.
All Four Plans at a Glance
Plan | Beds | Baths | Size | Stories | Garage |
|---|---|---|---|---|---|
Beachstone | 3 | 2 | 1,843 sq ft | 1 | 3-car |
Driftwood | 3 | 2 | 2,034 sq ft | 1 | 3-car |
Coral Bay | 4 | 3 | 2,165 sq ft | 1 | 3-car |
Marshlight | 4 | 3 + powder room | 2,836 sq ft | 2 | 3-car |
Every plan has a 3-car garage. So the garage is not what decides your plan. The real choices are about a flex room, a fourth bedroom, and stairs.

Choice 1: Beachstone or Driftwood (Do You Need a Flex Room?)
These two plans are close cousins. Both have three bedrooms, two baths, one story and a 3-car garage. The Driftwood is 191 square feet bigger.
Where does that extra space go? Mostly into a flex space at the front of the home. Lennar says it is ""perfectly suited as a comfortable lounge or modern office space, as needed."" If you are not sure what to do with one, our post on what a flex room is and how people use one has ideas.
Here are the room sizes from Lennar's floor plan drawings:
Room | Beachstone | Driftwood |
|---|---|---|
Family room | 15' x 18' | 20' x 13' |
Dining | 10' x 16' | 16' x 9' |
Owner's suite | 14' x 14' | 15' x 13' |
Bedroom 2 | 10' x 12' | 13' x 11' |
Bedroom 3 | 12' x 10' | 13' x 12' |
Flex space | none | 13' x 11' |
Covered porch | 22' x 8' | 15' x 8' |
Garage | 29' x 21' | 29' x 20' |
Notice the Beachstone has the longer covered porch. The Driftwood has the extra room and slightly bigger secondary bedrooms.
At the ""from"" prices on Lennar's site, the Driftwood costs roughly twenty-six thousand dollars more. These two are close enough that you should walk both. Stand in the Driftwood's flex space and ask if you would use it every week. If not, the Beachstone's longer porch may matter more to you.
Both plans keep the owner's suite apart from the other two bedrooms. Lennar says the Beachstone's two secondary bedrooms and owner's suite are ""situated at opposite ends of the home."" Builders call this a split bedroom layout. Our guide to the split bedroom floor plan idea explains why some buyers want it.
Choice 2: Coral Bay (A Fourth Bedroom Without Stairs)
The Coral Bay is the plan for buyers who want four bedrooms on one floor. It is 2,165 square feet with three full baths.
Lennar places two secondary bedrooms with a shared bath ""at the front of the home."" A third bedroom and the owner's suite are ""tucked away into rear corners."" That rear bedroom has its own spot, away from the front bedrooms. Lennar says it is ""ideal for residents seeking extra privacy and personal space.""
Room sizes from the floor plan drawing:
Room | Coral Bay |
|---|---|
Great Room | 18' x 19' |
Dining room | 11' x 11' |
Owner's suite | 16' x 15' |
Bedrooms 2, 3 and 4 | 11' x 10' each |
Covered porch | 15' x 10' |
Garage | 29' x 21' |
The Coral Bay's owner's suite is the biggest of the three one-story plans. Its Great Room is also the largest living space of the one-story group.
At the ""from"" prices, it runs roughly twenty thousand dollars more than the Driftwood.

Choice 3: Marshlight (More Space, With Stairs)
The Marshlight is the only two-story plan and the largest at 2,836 square feet. It has four bedrooms, three full baths and a powder room.
The first floor has the kitchen, a café, a family room, a separate dining room, the owner's suite, a second bedroom, a full bath, the powder room and the laundry. Upstairs are two more bedrooms, a full bath and a loft.
So you get one-story living for daily life, with extra rooms upstairs for guests or a home office.
Room | Marshlight |
|---|---|
Family room | 15' x 16' |
Dining room | 12' x 13' |
Café | 12' x 9' |
Owner's suite (first floor) | 12' x 14' |
Bedroom 2 (first floor) | 12' x 10' |
Loft (second floor) | 11' x 18' |
Bedroom 3 (second floor) | 12' x 12' |
Bedroom 4 (second floor) | 12' x 10' |
Covered porch | 16' x 9' |
Garage | 30' x 21' |
A café is an eat-in spot near the kitchen. If that idea is new to you, see how breakfast nooks and cafés work. The Marshlight is also the only plan Lennar describes with ""a formal dining room."" Our post on which Pepperwood plans have a dining room you can close off for guests goes deeper.
The Marshlight starts in the $700,000s. The one-story plans start in the $600,000s. Call 561-704-0091 for today's numbers.
What Is the Same in Every Plan
Lennar's included feature list is the same on all four plan pages. That list includes quartz countertops, a quartz waterfall island, impact Low E windows, a steel reinforced monolithic foundation a raised panel garage door with remotes and a Wi-Fi enabled garage door opener. For the full list and what each item means, read what Lennar builds into every Pepperwood home.

How to Pick
Ask yourself three questions:
Do I want stairs at all? If no, pick from the three one-story ranch style plans.
Do I need a fourth bedroom? If yes and no stairs, the Coral Bay is the only choice.
Would I use a flex room every week? If yes, the Driftwood. If no, the Beachstone.
Then tour the plans you picked. Floor plan drawings are a guide. Rooms feel different in person.
Common Questions
Which Pepperwood plans are one story?
The Beachstone, Driftwood and Coral Bay are one-story homes. The Marshlight is two stories.
Do all Pepperwood homes have a 3-car garage?
Yes. Lennar lists a 3-car garage on all four plans.
What is the difference between the Beachstone and the Driftwood?
Both have three bedrooms and two baths. The Driftwood is 191 square feet larger and adds a flex space near the front. The Beachstone has a longer covered porch.
Which plan has four bedrooms on one floor?
The Coral Bay. It has four bedrooms and three full baths on one level.
Where is the owner's suite in the Marshlight?
On the first floor, at the back of the home, per Lennar. Two bedrooms and the loft are upstairs.
Are the room sizes exact?
They come from Lennar's floor plan drawings and are rounded to the foot. Measure in the model home if a size matters for your furniture.
Tour the Plans
Floor plans make more sense when you walk them. Call 561-704-0091 or pick a time to walk Pepperwood's plans. You can also see the Pepperwood plan list.
Related reading: Formal Dining Room or Open Dining? How Pepperwood's Four Plans Handle Meals · Monolithic Slab, Block Walls and What Else Lennar Builds Into Pepperwood · What Is a Flex Room? Examples From Parker Pointe