Breakfast Nook or Café? How the Eat-In Kitchens Work at Greyhawk Landing
In this article
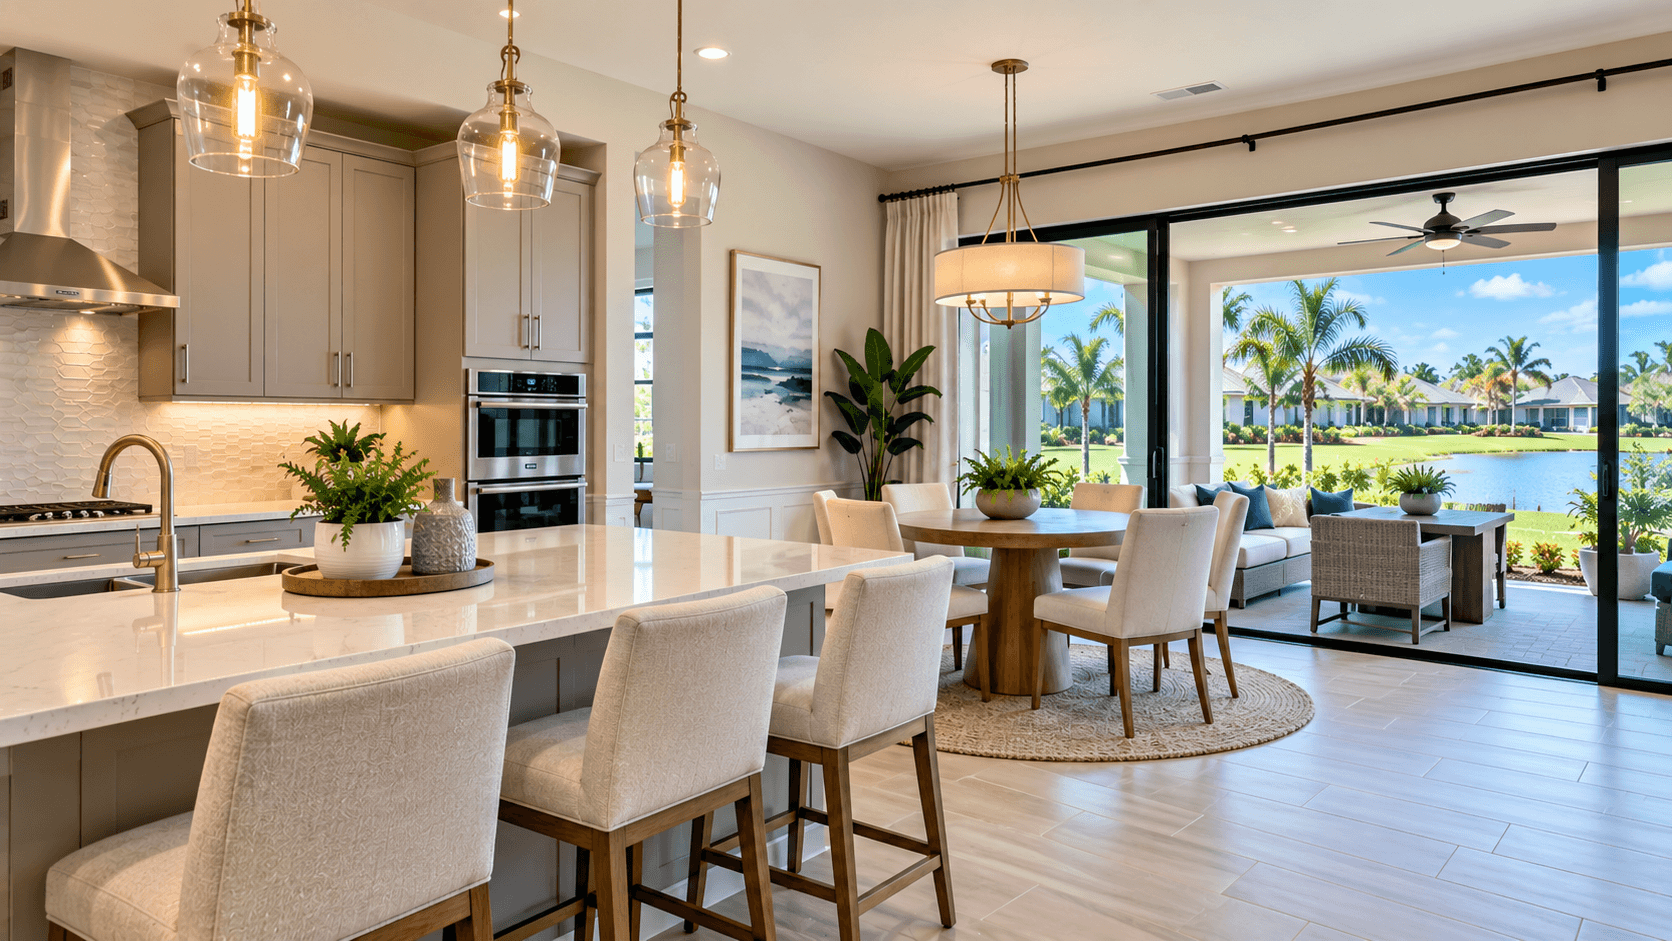
A breakfast nook is a small eating spot next to the kitchen, often with a built-in table and seats. At Greyhawk Landing, DiVosta calls this space the ""café,"" and every one of the seven plans has one. DiVosta describes the café as connected to the kitchen and the gathering room, and in several plans to the covered lanai. DiVosta's features list even groups it with dining space. So when you tour, the café is not a bonus corner. In most of these homes, it is where you will eat every day.

What Is a Breakfast Nook?
Merriam-Webster defines a breakfast nook as ""a nook often with built-in table and seats for light meals."" The word ""nook"" itself means a small, often tucked-in part of a larger room.
At Greyhawk Landing, the eating area is open to the kitchen and the living space rather than tucked into a separate corner. DiVosta calls it the ""café."" One Scarlett photo even uses both words: ""Sunlit Breakfast Nook & Café.""
How the Café Works in Greyhawk Landing Plans
Here is what DiVosta's plan pages and photo captions say about the café in each plan, checked October 15, 2026.
Plan | What DiVosta says about the café |
|---|---|
Mystique | Photos show a ""Connected Kitchen and Cafe."" The kitchen island overlooks the gathering room. |
Prestige | ""Café with Optional Lanai Access."" You can add a sliding glass door at the café. |
Whitestone | The gathering room ""connects to the covered lanai, café, and open kitchen."" |
Scarlett | Same layout idea as the Whitestone. One photo is captioned ""Sunlit Breakfast Nook & Café."" |
Stellar | The kitchen opens to ""a large gathering area and café."" One photo shows a ""Cafe with Optional Sunroom."" |
Reverence | The island kitchen ""opens to the gathering room, café, and covered lanai."" |
Renown | Photos show a ""Connected Kitchen & Café"" and a ""Café & Lanai."" |
DiVosta's standard features list includes upgraded tile flooring in the ""Café/Dining (per plan)."" In plain words, the café is the dining area in most of these homes.
You can see the plans on the NHS listing for Greyhawk Landing.

Breakfast Nook vs Formal Dining Room
Many buyers moving from an older home ask the same question: where does the big dining table go?
None of the Greyhawk Landing plan descriptions we read mentions a formal dining room. The descriptions point to an open layout, with the kitchen, café and gathering room joined together. That has pros and cons.
What you gain with an open café:
The cook is part of the conversation. You can talk to people at the table while you work at the island.
Light from the lanai side reaches the kitchen.
Daily meals and quick snacks happen in one place, with no extra room to clean.
What you give up:
No closed-off room for a formal dinner.
Kitchen noise and mess are in view of guests.
Table size is limited by the space between the kitchen and the gathering room.
If you host big holiday dinners, measure the café during your tour. Bring the length of your table and the number of chairs you need. In some plans, part of the gathering room may also hold a longer table. If you want to understand how one big shared room works, we explain it in what a great room is and how it is laid out.
Three Café Upgrades Worth Asking About
1. A door to the lanai (Prestige)
DiVosta lists an optional covered lanai extension and a sliding glass door at the café in the Prestige. That turns the café into a path to outdoor dining. If you like eating outside, this is worth pricing. Not sure what a lanai is? See what a lanai is and why Florida homes have one.
2. A sunroom (Stellar)
The Stellar shows a café with an optional sunroom. That adds a bright, enclosed space right off the eating area. We cover the pros, cons and permit questions in a closer look at the Stellar sunroom option.
3. Pantry space next to it
The Prestige and Reverence photos show a walk-in kitchen pantry, and the Scarlett shows a ""Designer Pantry."" A good pantry keeps the café table clear. We explain what to look for in how a walk-in pantry works and what to check.

Breakfast Nook Ideas for a Café Space
Once you own the home, the café is yours to set up. A few simple ideas:
Round table. A round table fits more people in a tight space and is easier to walk around.
Bench on one side. A bench against a wall can seat more people than chairs and leaves room to walk.
Light over the table. A hanging light centered over the table makes the café feel like its own room. Ask if the plan includes a light box or outlet there.
Keep the path clear. In plans where the café leads to the lanai, leave a clear walkway to the door.
Window treatments. A café that faces the lanai can get strong afternoon sun, depending on which way the home faces. Ask which way your homesite faces before you pick blinds.
How to Measure the Café on a Tour
Model homes are staged to look roomy. Bring a tape measure and check:
Width and depth of the café. Write both down.
Space behind each chair. You need room to pull a chair out and walk past.
Distance to the island. Can someone walk between the island stools and the table?
Where the doors swing. A lanai door or slider takes up wall space.
Where the light fixture sits. Your table will be centered under it.
Then compare those numbers with the table you own today. It is easier to plan now than to find out on move-in day that your table does not fit.
Which Plan Has the Best Café for You?
You cook a lot and want company: look at plans where the island faces the café and gathering room, like the Mystique and Reverence.
You love eating outside: the Prestige with the optional café door, or any plan where the café opens to the lanai.
You want extra light and space: the Stellar with the optional sunroom.
You need a big table for guests: measure the café and gathering room together in the bigger plans, like the Scarlett and Whitestone.
We compare all seven plans, including size and bedrooms, in our side-by-side of the Greyhawk Landing floor plans. If the owner's suite matters as much as the kitchen, read the dual walk-in closets at Greyhawk Landing.
Common Questions
What is a breakfast nook?
A small eating spot next to the kitchen. Merriam-Webster describes it as a nook often with a built-in table and seats for light meals.
What is a café in a DiVosta home?
It is DiVosta's name for the eating area next to the kitchen. At Greyhawk Landing, every plan has one.
Do Greyhawk Landing homes have a formal dining room?
None of the plan descriptions we read mentions one. The café is the main dining area. Ask the sales team about the exact plan you like.
Are breakfast nooks outdated?
That is a matter of taste. At Greyhawk Landing, the nook takes the form of an open café next to the kitchen. See one in person and decide.
How big should a breakfast nook be?
There is no single rule. Measure your table and chairs, then leave room to pull chairs out and walk past.
Can I add a door from the café to the lanai?
DiVosta lists that as an option on the Prestige. Ask whether it is offered on the plan you want.
Which plan has a sunroom by the café?
The Stellar shows a café with an optional sunroom.
Want to see how big the café really is? Call 561-704-0091 or book a model tour at Greyhawk Landing and bring your table measurements.
Related reading: Our side-by-side of the Greyhawk Landing floor plans · A closer look at the Stellar sunroom option · The dual walk-in closets at Greyhawk Landing