3 Bedroom House Plans at Greyhawk Landing: All Seven DiVosta Plans Compared
In this article
Five of the seven plans at Greyhawk Landing can be built with three bedrooms, so if you are shopping for 3 bedroom house plans in western Palm Beach County, most of this community is on your list. The Mystique and Prestige offer two or three bedrooms on one floor. The Stellar, Reverence and Renown are one-story, three-bedroom Estate plans. The Whitestone and Scarlett are the two-story plans, with four to five bedrooms. The real choice is not the bedroom count. It is how much space, which garage and which extras you want on that one floor.

All Seven Greyhawk Landing Plans at a Glance
These figures come from DiVosta's own plan pages, checked October 15, 2026. Square feet are starting sizes. DiVosta shows bath counts more than one way on its pages, so we use the plan header figures and suggest you confirm the count for the exact version you price.
Plan | Collection | Stories | Sq ft (from) | Bedrooms | Baths | Garage |
|---|---|---|---|---|---|---|
Mystique | Classic | 1 | 1,889 | 2 to 3 | 2 to 3 | 2-car |
Prestige | Classic | 1 | 2,080 | 2 to 3 | 2.5 | 2-car |
Stellar | Estate | 1 | 2,483 | 3 | 3 to 4 | 2- or 3-car |
Reverence | Estate | 1 | 2,669 | 3 | 2.5 to 3 | 2-car |
Renown | Estate | 1 | 2,808 | 3 | 3.5 to 4.5 | 3-car |
Whitestone | Classic | 2 | 2,894 | 4 to 5 | 2.5 to 4 | 2-car |
Scarlett | Classic | 2 | 3,575 | 5 | 3.5 to 4.5 | 2- or 3-car |
Homes have recently started in the low $800,000s. Call 561-704-0091 for today's numbers. You can see every plan on Greyhawk Landing's plan pages on NHS.
The 3 Bedroom House Plans, Grouped by the Real Trade-Off
Sorting by size alone hides the choices that matter. Here is how the five three-bedroom plans really split.
Group 1: The Two Plans That Are Nearly Twins (Mystique vs Prestige)
The Mystique and the Prestige start only about two thousand dollars apart. That is close enough that price should not decide it.
Mystique: about 1,889 square feet. DiVosta describes a kitchen with a large island that overlooks a bright gathering room. Its two-car garage includes an expanded area for extra storage.
Prestige: about 2,080 square feet, so roughly 190 square feet more. DiVosta describes an owner's suite with a private bath and dual walk-in closets. It also has a powder room and a third bedroom that DiVosta shows ""in lieu of"" a flex room. You can add a covered lanai extension and a sliding glass door at the café.
So the Prestige gives a little more room and that second closet for almost the same starting price. The Mystique's page highlights its extra garage storage area. When two plans are this close, the honest advice is simple: walk both. We also compared this same pair at another DiVosta community in our Mystique and Prestige side-by-side at Hendrix Reserve.
If you want to know how one-story plans like these keep the bedrooms apart, read how a split bedroom floor plan works.
Group 2: The Estate Plans and Their Extras (Stellar, Reverence, Renown)
All three are one story with three bedrooms. What changes is the extra room, the garage and the owner's suite.
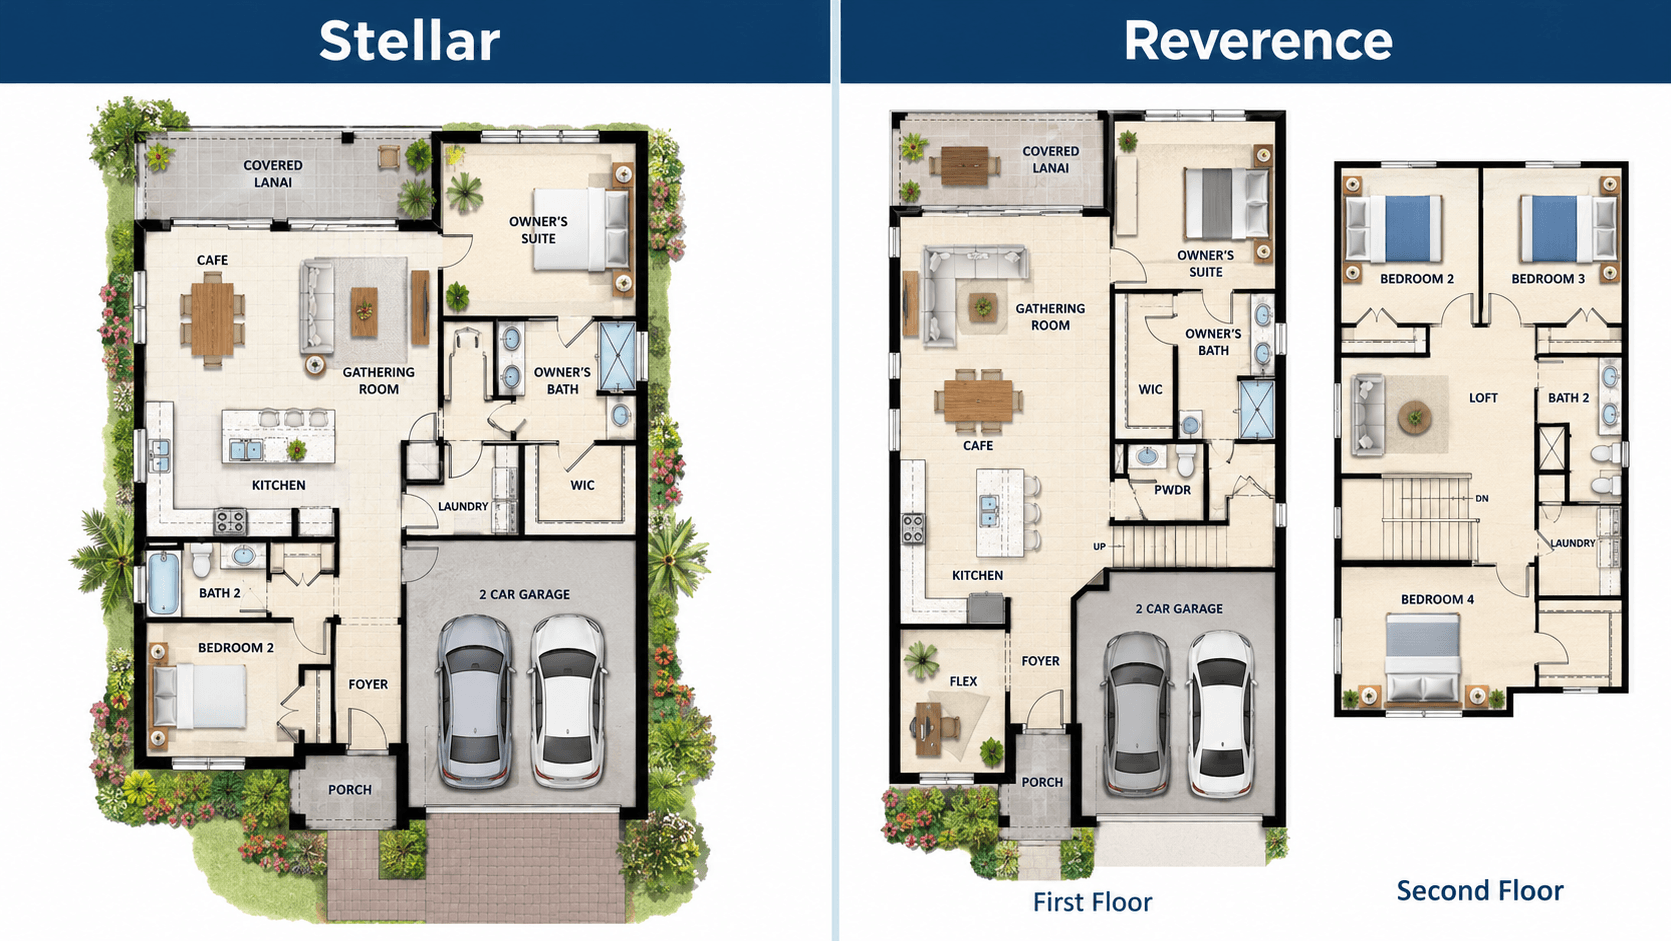
Stellar (about 2,483 square feet): DiVosta highlights a large owner's suite with a huge walk-in closet. It has a flex room and an optional three-car garage. The photos also show a café with an optional sunroom and an optional zero-corner sliding glass door at the gathering room. We cover the sunroom choice in the Stellar's optional sunroom.
Reverence (about 2,669 square feet): About 186 square feet more than the Stellar, for a starting price only about thirteen thousand dollars higher. DiVosta describes an oversized walk-in closet, a dual-sink vanity and a large island kitchen that opens to the gathering room, café and covered lanai. The photos show a flex room, a pool bathroom and an optional drop zone by the entry.
Renown (about 2,808 square feet): The only plan with a three-car garage as the standard listing. DiVosta describes dual walk-in closets and what it calls a laundry room pass-through in the owner's suite. It has a flex room for a home office or gym. It also starts roughly ninety-nine thousand dollars above the Reverence.
Here is the honest read. The Stellar and Reverence are very close in price. If you want the third garage bay or the sunroom, the Stellar is the one that offers them as options. If you want a little more floor space, the Reverence gives it. The Renown asks you to pay more for the three-car garage and the bigger closet setup. We explain what that closet setup means in his and hers closets at Greyhawk Landing.

The Surprise: Two Stories Cost Less Per Bedroom
Here is a trade-off most buyers do not expect. The two-story Whitestone is about 2,894 square feet with four to five bedrooms. It starts roughly 130 thousand dollars below the one-story Stellar, which has three bedrooms in about 2,483 square feet.
In other words, for the same amount of space or the same number of bedrooms, the single floor costs more here. Ask the sales team to price the same bedroom count both ways so you can see the gap yourself.
Whitestone: DiVosta describes a flex room on the main level that could be a home office, den or extra bedroom. Upstairs are three bedrooms and a loft. The photos also show a first-floor owner's suite.
Scarlett: about 3,575 square feet and five bedrooms. DiVosta describes an optional second flex room on the main level and an upstairs loft. It starts roughly 79 thousand dollars above the Whitestone.
If stairs do not bother you, the two-story plans give you the most room per dollar. If they do, the one-story plans are the answer, and you will pay for that. Neither choice is wrong. If you are weighing a loft, see what a house with a loft gives you.
What Every Plan Shares
Some things do not change from plan to plan. DiVosta's standard features list includes:
Silestone countertops and a kitchen island
KitchenAid stainless steel appliances (a slide-in gas range in the Classic plans; a built-in gas cooktop and wall oven/microwave in the Estate plans)
Impact-resistant windows and doors throughout
Steel-reinforced concrete block construction
A Rinnai tankless water heater
A covered lanai
Every plan also has a café, which is DiVosta's name for the eating area off the kitchen. We explain how that space works in the café and breakfast nook in Greyhawk Landing plans.

How to Narrow Seven Plans to Two
Decide on stairs first. One story: Mystique, Prestige, Stellar, Reverence, Renown. Two stories: Whitestone, Scarlett.
Count the bedrooms you use every day. Then add one for guests or an office. Many plans have a flex room that can do that job.
Pick your garage. Two-car on most plans. Three-car on the Renown, and as an option on the Stellar and Scarlett.
Look at the owner's suite. Dual walk-in closets show up on the Prestige and Renown.
Walk the close pairs. Mystique and Prestige. Stellar and Reverence. Photos cannot show how a room feels.
Common Questions
How many Greyhawk Landing plans have three bedrooms?
Five of seven. The Mystique and Prestige offer two or three bedrooms. The Stellar, Reverence and Renown have three.
Are the three-bedroom plans one story?
Yes. All five plans that offer three bedrooms are one story. The two-story plans, Whitestone and Scarlett, have four or five bedrooms.
What is the smallest plan at Greyhawk Landing?
The Mystique, from about 1,889 square feet, with two or three bedrooms on one floor.
What is the largest plan?
The Scarlett, from about 3,575 square feet, with five bedrooms on two floors.
Which plans have a three-car garage?
The Renown lists a three-car garage. The Stellar and Scarlett list two- or three-car garages, so the third bay is an option there.
Why do bath counts look different on different pages?
DiVosta's pages show some bath counts two ways, and many plans add baths with options. Ask for the exact count on the version you are pricing.
What do the plans cost?
Homes have recently started in the low $800,000s, and the Estate plans start higher. Call 561-704-0091 for today's numbers.
Ready to walk the two plans on your short list? Call 561-704-0091 or schedule a time to tour the Greyhawk Landing plans. We can set up both models in one visit.
Related reading: The café and breakfast nook in Greyhawk Landing plans · The Stellar's optional sunroom · His and hers closets at Greyhawk Landing