Azalea vs Hydrangea: Arden's Two Twin Home Plans Compared
In this article
"If you've already decided a twin home is right for you, the next decision is simpler: one story or two. The Azalea and the Hydrangea are Arden's only two plans in the Twin Homes Collection, and the real difference between them isn't size for its own sake — it's how the household is laid out.
Azalea: everything on one level
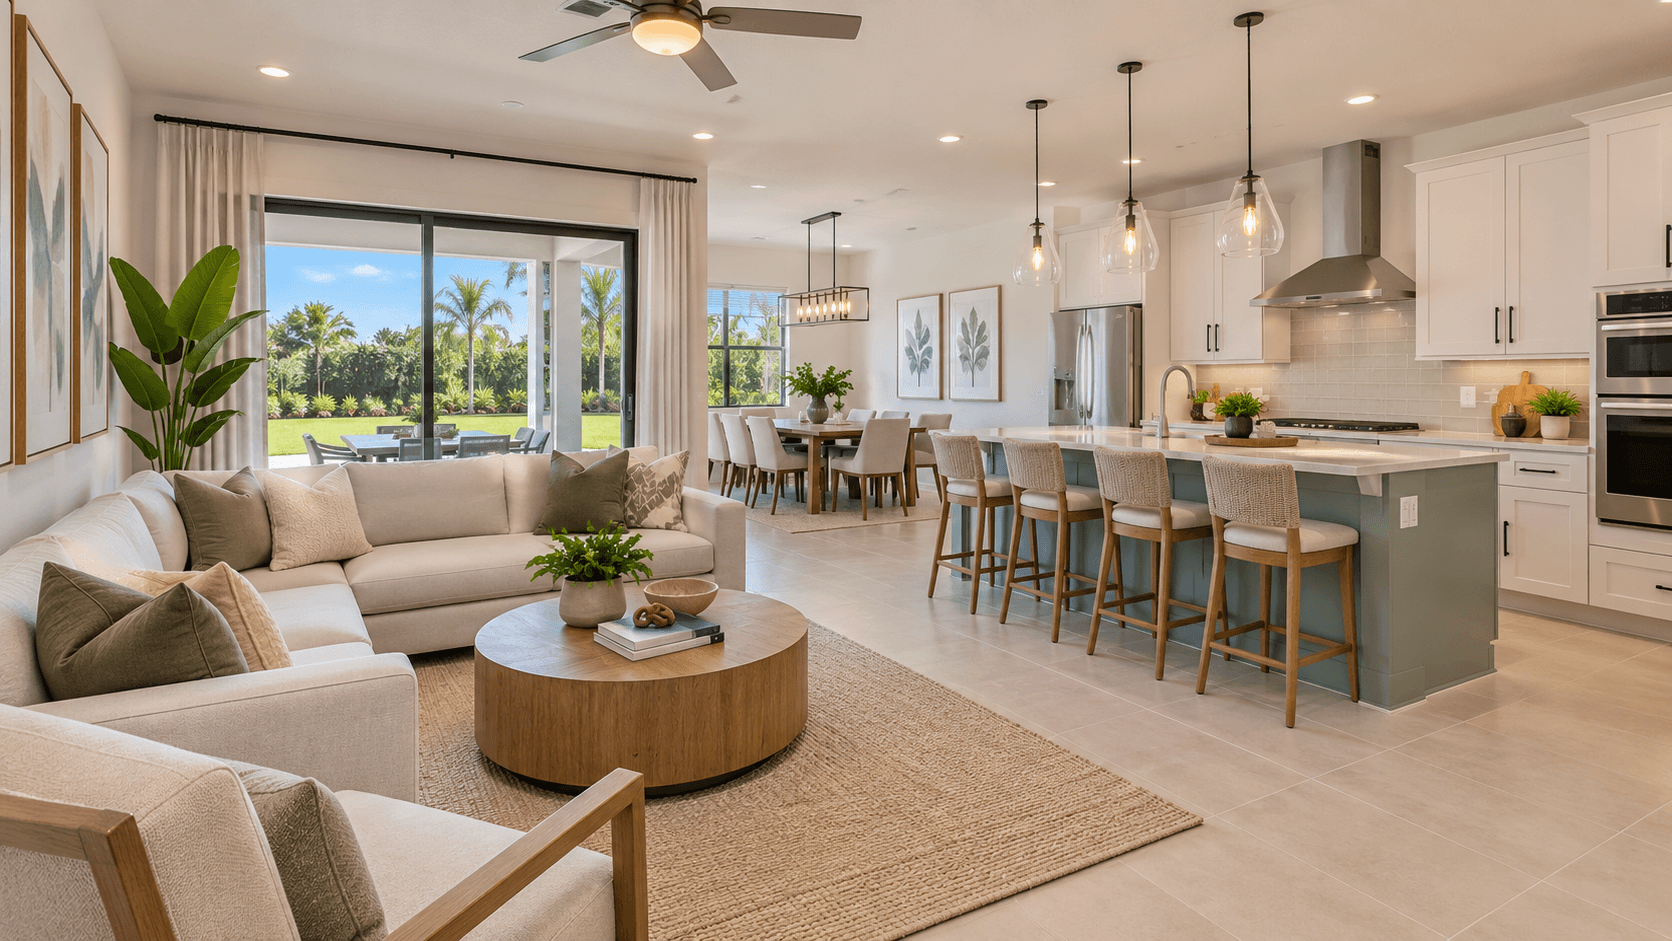
The Azalea is a single-story, 3-bedroom, 2-bathroom home at 1,758 square feet. It's built around one open-plan space — the kitchen, dining room and Great Room flow together — with glass sliders leading out to an attached lanai. The owner's suite sits on one side of the home with a full-sized bathroom and a walk-in closet, while the other two bedrooms and a flex space are on the opposite end.
Everything is on one floor. No stairs to climb with groceries, no worrying about aging in place down the road, no listening for kids on a second level. That's the whole appeal of a single-story plan, and for a lot of buyers it's the deciding factor before they even look at square footage.

Hydrangea: more room, split across two floors
The Hydrangea is the larger Twin Homes plan — 4 bedrooms, 3.5 bathrooms, 2,311 square feet — and the only two-story option in the community. The ground floor holds the open-plan Great Room, kitchen and dining room, plus a covered lanai at the rear. Upstairs, a loft separates the three secondary bedrooms from the owner's suite.
That upstairs layout does real work: it puts a buffer between the primary bedroom and the rest of the household, and the loft itself becomes flexible space — a second living area, a homework nook, a playroom — that a single-story plan simply doesn't have room for.
What you're actually trading
Going from Azalea to Hydrangea gets you one more bedroom, one more half-bathroom, and about 550 more square feet. What it costs you is single-story convenience — a second floor means stairs, and stairs mean a real consideration for anyone thinking about mobility now or down the road, whether that's a young family managing a baby gate or an older buyer thinking 10 years ahead.
It's also worth being honest about how you'll actually use the extra space. A fourth bedroom only matters if you need a fourth bedroom — for a growing family, a home office that's actually separate from the living space, or hosting guests regularly. If you're two people who don't need the extra room, the Azalea's single floor plan and lower entry point often make more sense than paying more for square footage you won't use.
Who picks which plan
Buyers who lean toward the Azalea tend to be:
Empty nesters or downsizers who specifically want to avoid stairs
First-time buyers prioritizing the lowest entry price into new construction
Anyone who's lived in a one-story home before and knows they prefer it
Buyers who lean toward the Hydrangea tend to be:
Growing families who need a fourth bedroom now or expect to soon
Buyers who want a dedicated loft space for a home office, playroom or media room
Households that specifically want separation between the owner's suite and the other bedrooms
What stays identical between them
Both plans carry the exact same Everything's Included package: quartz countertops, a center island, a stainless steel gas range with griddle and built-in microwave, wall-to-wall carpet in the bedrooms, ceramic tile through the main living areas, 9-foot ceilings on the first floor, impact aluminum windows and a smart-home package with a Ring Video Doorbell Pro already installed. You're not choosing between a ""basic"" plan and an ""upgraded"" one — the finish level is the same. You're choosing a floor plan that matches how your household actually moves through a home.
Both also sit inside the same Twin Homes Collection amenities and the same community-wide access to Lake Arden, the resort pool, the tennis court, the walking trails and The Barn's working farm.

The flex space question
The Azalea's flex space, off the secondary bedrooms, is worth thinking through before you tour rather than after. It works as a home office, a formal dining room, a playroom, or simply extra storage — and because it's on the main floor rather than tucked upstairs, it's easier to use daily than a room you have to climb stairs to reach. If you work from home, this single room can be the deciding factor between the two plans on its own: a ground-floor office you walk past every day beats a loft you have to think about going up to.
Thinking about resale timing, not resale value
Even though the earlier point stands — don't buy for resale, buy for how you'll live — it's worth being honest about one practical thing: a 4-bedroom home casts a wider net of potential buyers than a 3-bedroom home whenever you do eventually sell, simply because more households search for four bedrooms than three. That's not a reason to buy the Hydrangea if you don't need the space, but it's a fair tiebreaker if you're genuinely on the fence between the two and everything else points to a wash.
A quick gut-check before you decide
Picture your household on a regular Tuesday evening. If everyone naturally ends up in the same room together and you rarely need to separate — the Azalea's single open floor probably fits. If you already find yourselves needing separate spaces — one person on a work call, another with the TV on, kids doing homework somewhere separate — the Hydrangea's upstairs loft and bedroom separation is solving a problem you already have, not one you might have someday.

Furnishing each layout
How you'd furnish each plan is worth picturing concretely, not just abstractly. The Azalea's single open living space means your furniture budget goes toward one well-considered living/dining/kitchen area, without needing to fill a second floor. The Hydrangea's loft is genuinely flexible — a sectional and a TV make it a second living room, a desk and shelving make it a home office, and either way it's square footage that's actually usable rather than a hallway you walk past. Picturing your own furniture in each layout, rather than just comparing square footage on paper, tends to make the decision clearer.
Keep exploring
Still deciding? These cover the rest of what buyers usually want to know: how all three Arden plans compare. twin home vs. single-family at Arden. what's included and Lennar's warranty. our Loxahatchee homes-for-sale guide.
Common Questions
How much bigger is the Hydrangea than the Azalea?
About 550 square feet bigger — 2,311 square feet versus 1,758 — with one more bedroom and one more half-bathroom.
Does the Azalea have any second-floor space at all?
No, the Azalea is entirely single-story. If you want any upstairs space, the Hydrangea is the plan for that within the Twin Homes Collection.
Is the loft in the Hydrangea an enclosed room?
It's an open loft space on the second floor, not a fully enclosed room — ask your New Home Consultant for the current floor plan diagram to see exactly how it's configured.
Which plan is better for resale?
Both are new construction in the same amenity-rich community. Pick the layout that actually fits how your household lives now rather than trying to guess at future resale.
Can I see both plans in person?
Yes — call or schedule a tour to walk both, which is the fastest way to feel the real difference in layout that a floor plan on a screen can't fully show you.
Are stairs a dealbreaker for most Hydrangea buyers?
Not for buyers who specifically want the extra bedroom and the loft space — but if stairs are a real concern for your household, the single-story Azalea removes the question entirely.
Ready to walk both floors? Call 561-704-0091 or schedule a tour to see the Azalea and Hydrangea back to back at Arden, and bring your household's actual Tuesday evening in mind when you do."