Arden Floor Plans Compared: Azalea vs Hydrangea vs Caraway
In this article
"Arden has three floor plans across two collections, and picking between them comes down to one real question: do you want a duplex-style twin home or a detached single-family house? Everything else — bedrooms, garage size, price — follows from that.
The three plans at a glance
Azalea | Hydrangea | Caraway | |
|---|---|---|---|
Collection | Twin Homes | Twin Homes | Providence |
Home type | Duplex, 1 story | Duplex, 2 story | Single-family, 1 story |
Beds / Baths | 3 bd / 2 ba | 4 bd / 3.5 ba | 4 bd / 3 ba |
Garage | 2-car | 2-car | 3-car |
Square feet | 1,758 | 2,311 | 2,324 |
All three carry the same Everything's Included package — quartz countertops, stainless steel appliances, ceramic tile in the main living areas, impact aluminum windows and a smart-home package with a Ring Video Doorbell Pro. Nothing here is an upgrade tier; it's just what the home ships with.

Azalea — the entry point
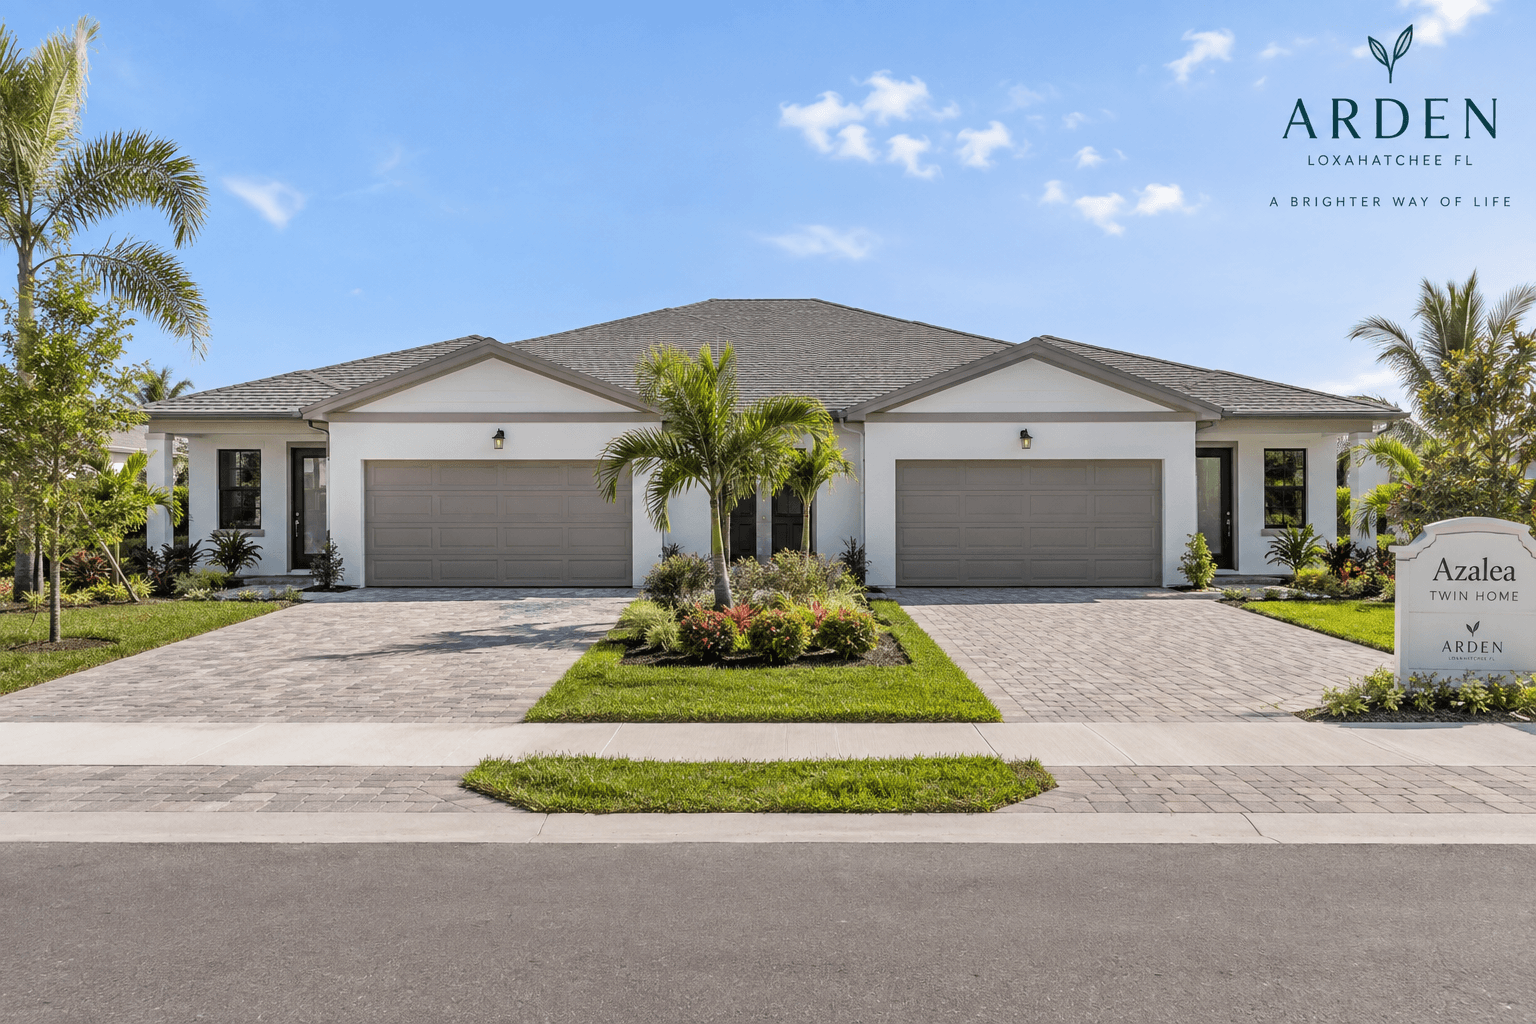
The Azalea is Arden's smallest and most affordable plan, and the only single-story option in the Twin Homes Collection. It's built around one open-plan space — kitchen, dining room and Great Room together — with glass sliders out to an attached lanai. The owner's suite sits on one side of the home with a full-sized bathroom and walk-in closet; the other two bedrooms and a flex space anchor the opposite end.
This is the plan for a buyer who wants new construction at the lowest entry price in the community, doesn't need a second floor, and is fine sharing a wall with one neighbor. The flex space off the secondary bedrooms is worth planning for before you tour — it works as a home office, a playroom or just extra storage, and which one you need is worth deciding before you're standing in the room.
Hydrangea — more room, still a twin home
The Hydrangea is the larger Twin Homes plan, and the only two-story option at Arden. The ground floor is one continuous living space — Great Room, kitchen and dining room — with a covered lanai at the back. Upstairs, a loft separates the three secondary bedrooms from the owner's suite, which gives it a real buffer between the primary bedroom and the rest of the household.
It's the plan for a family that's outgrown a 3-bedroom home but doesn't want to give up the lower-maintenance duplex format, or a buyer who specifically wants the separation a second floor gives between the owner's suite and everyone else. With four bedrooms upstairs and none on the ground floor, it also works well for a household that wants every bedroom on one level, away from the main living space — useful for families with young kids who don't want a guest bedroom doing double duty downstairs.
Caraway — the only single-family option
The Caraway is Arden's one plan in the Providence Collection, and it's a genuinely different product: a detached single-family home, no shared wall, with a 3-car garage — the only 3-car option in the community. Three bedrooms sit off the entry, opening into a combined kitchen, living and dining space, with a lanai for outdoor entertaining. The owner's suite is tucked into a private rear corner of the home, away from the other bedrooms.
It's the plan for a buyer who wants their own detached lot and doesn't mind paying a real premium to get it — Providence homes start well above the entry-level Twin Homes pricing, for a genuinely different kind of home rather than just more square footage. Call for today's starting prices on each collection. It's also the only plan at Arden with a true 3-car garage, which matters more than people expect once you're actually parking two cars and trying to fit a boat, golf cart or workshop space in alongside them — common enough out here that it's worth planning for up front rather than realizing you need it after you've moved in.
What stays the same across all three
Whichever plan you land on, you're not choosing between different quality levels — Lennar builds all three Everything's Included, with the same quartz countertops, stainless steel gas range with griddle and built-in microwave, ceramic tile flooring, impact aluminum windows and smart-home package standard on every home in the community. The decision isn't about getting a ""better"" home by spending more; it's about which layout and which home type actually fits how you live.

Shopping by budget
Arden's pricing runs in tiers by collection, not just by plan: the Twin Homes Collection opens the community at its lowest entry point, and the Providence Collection's single-family Caraway sits meaningfully higher. Exact starting prices move with the market and with which homesites are currently released, so the fastest way to get today's real numbers on all three plans is a call rather than a search — pricing pages go stale, a phone call doesn't.
Living with the choice day to day
The square-footage difference between plans matters less day to day than the wall. A shared wall in a well-built duplex is usually a non-issue — sound transfer is engineered for, and you're not likely to notice your neighbor's routine. But it's a real preference, not a technicality, and it's worth being honest with yourself about before you commit two years of mortgage payments to finding out you mind it.
How to actually decide
If budget is the deciding factor, the Azalea gets you into Arden at the lowest entry point. If you need more bedrooms but still want the lower-maintenance duplex format, the Hydrangea is the move. If a shared wall is a dealbreaker no matter the price difference, the Caraway is the only plan in the community that doesn't have one — and that's worth knowing going in, since it's the only plan that clears that bar.

One more thing worth knowing
Floorplan availability shifts as homesites sell and new sections release, so a plan that looks unavailable online today may open back up, and vice versa. Don't rule a plan out from a website alone — a five-minute call gets you the real, current picture across all three plans at once.
Keep exploring
Still deciding? These cover the rest of what buyers usually want to know: twin home vs. single-family at Arden. Azalea vs. Hydrangea, side by side. what's included and Lennar's warranty. our Loxahatchee homes-for-sale guide.
Common Questions
Which Arden plan is the cheapest?
The Azalea. It's Arden's lowest-priced plan, and also the smallest and the only single-story Twin Home. Call 561-704-0091 for today's starting price.
Is the Hydrangea a duplex or a single-family home?
It's a duplex — part of the Twin Homes Collection, sharing one wall with a neighboring home. The Caraway is the only single-family plan at Arden.
Which Arden plan has the biggest garage?
The Caraway, with a 3-car garage. The Azalea and Hydrangea both have 2-car garages.
Can I customize the floor plans at Arden?
Ask your New Home Consultant about available options for the specific plan and homesite you're considering — availability varies and changes over time.
Do the Twin Homes share a wall with a neighbor?
Yes — both the Azalea and Hydrangea are duplex-style homes, meaning each home shares one interior wall with the home next door.
Is the Caraway available right now?
Availability changes regularly. Call 561-704-0091 or schedule a visit to get current pricing and homesite availability for any plan at Arden.
Want to see how these actually feel in person? Call 561-704-0091 or schedule a tour to walk all three plans back to back."