4 Bedroom House Plans at Preserves at Park Trace, Compared
In this article
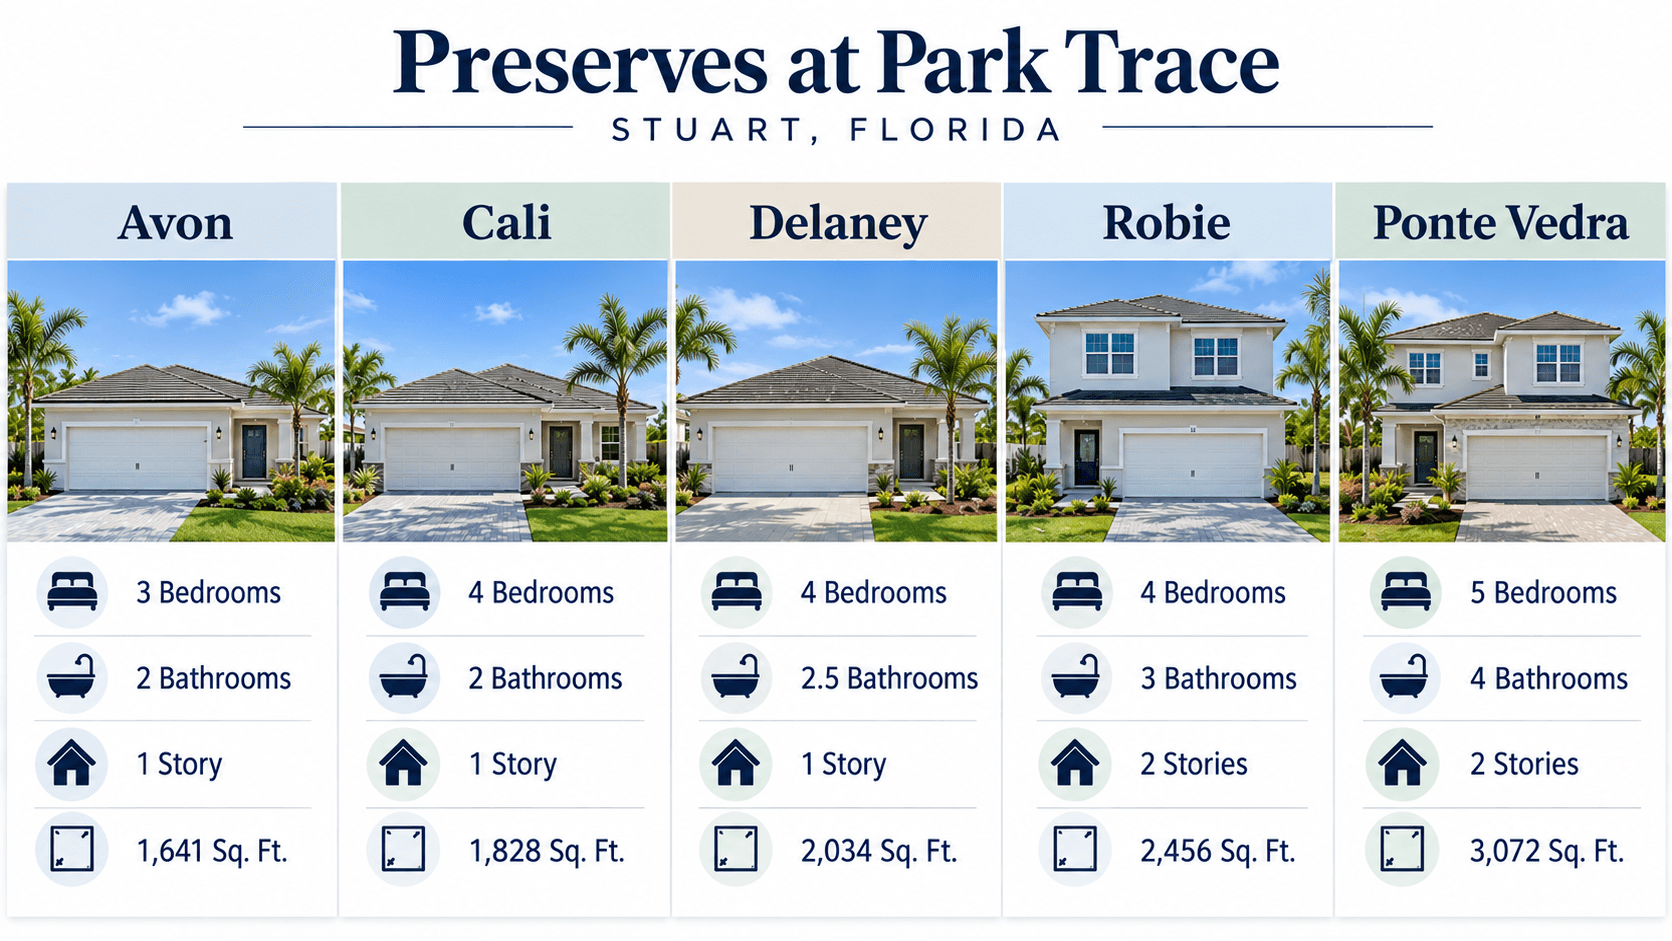
Preserves at Park Trace has five floor plans, and four of them are 4-bedroom house plans or bigger. The Cali, Delaney and Robie each have four bedrooms. The Ponte Vedra has five. Only the Avon, the smallest plan, has three. Three plans are one story, and two are two stories, and everyone has a two-car garage.
That is the short answer. Below, we put all five plans side by side, explain the real trade-offs between them, and help you figure out which one fits the way you live.

All Five Plans in One Table
This is the fastest way to see the whole lineup. Sizes are air-conditioned square feet from D.R. Horton's plan sheets.
Plan | Beds | Baths | Stories | A/C sq ft | Under roof | Garage |
|---|---|---|---|---|---|---|
Avon | 3 | 2 | 1 | 1,641 | 2,354 | 2-car |
Cali | 4 | 2 | 1 | 1,828 | 2,362 | 2-car |
Delaney | 4 | 2.5 | 1 | 2,034 | 2,702 | 2-car |
Robie | 4 | 3 | 2 | 2,456 | 3,019 | 2-car |
Ponte Vedra | 5 | 4 | 2 | 3,072 | 3,787 | 2-car |
"Under roof" counts the garage, the entry and the covered lanai too. The A/C number is the living space you heat and cool.
Why So Many 4-Bedroom Plans?
A fourth bedroom is one of the most useful rooms in a Florida home. It does not have to be a bedroom at all. People use it as:
A home office with a door that closes.
A guest room for visiting family.
A playroom or a hobby room.
A room for a grown child or a parent who lives with you.
At Park Trace, you can get that fourth room in a one-story home (the Cali and the Delaney) or a two-story home (the Robie). That choice is the biggest decision in this community.
The One-Story Plans: Avon, Cali, and Delaney
All three one-story plans have an open main living area. The kitchen, dining room, and living room flow into each other. The primary bedroom sits at the back of the home with its own bath.
The Avon is the smallest plan at 1,641 square feet with three bedrooms. It has the biggest lanai of the one-story plans, printed at 24'0" x 10'0". Its living room is 18'2" x 17'2".
The Cali adds a fourth bedroom in 1,828 square feet. It keeps two full baths. The trade-off is a smaller lanai, printed at 11'0" x 8'0".
The Delaney is the largest one-story plan at 2,034 square feet. It has four bedrooms, two full baths plus a powder room for guests, and a primary bedroom printed at 15'0" x 17'0" with two walk-in closets.
We compare these three in detail in open concept floor plans: Avon vs Cali vs Delaney.

The Two-Story Plans: Robie and Ponte Vedra
Both two-story plans put a bedroom and a full bath on the first floor. Both put the primary bedroom upstairs with a second living room.
The Robie has 2,456 square feet: 1,048 downstairs and 1,408 upstairs. The first-floor bedroom is 13'4" x 10'8" with a full bath next to it. Upstairs you get the primary bedroom, two more bedrooms, and an upstairs living area printed at 17'0" x 20'8".
The Ponte Vedra is the largest plan at 3,072 square feet with five bedrooms and four full baths. The great room downstairs is printed at 14'7" x 22'4". The primary bedroom upstairs is 18'8" x 13'0" with two walk-in closets.
These two plans work well for families who want a separate space for a guest or a parent. We cover that in multigenerational house plans: Robie vs Ponte Vedra.
The Real Trade-Offs
Bigger is not always better. Here are the honest trade-offs between the plans.
Avon vs Cali: a lanai or a bedroom
Avon and the Cali have recently started only a few thousand dollars apart. The Cali gives you a fourth bedroom and about 187 more square feet inside. The Avon gives you a much bigger covered lanai. If you live outside a lot, the Avon may fit you better. If you need the extra room, the Cali wins. Our guide to what is a lanai? lists the lanai size on every plan.
Cali vs Delaney: space and a guest bath
The Delaney adds about 206 square feet, a powder room and a bigger primary suite. It has recently started roughly forty thousand dollars more than the Cali.
Delaney vs Robie: one story or two
The Robie has more space for only a little more money than the Delaney. But you trade one-story living for stairs. If stairs are a problem now or later, the Delaney is the safer pick.
Robie vs Ponte Vedra: good or biggest
The Ponte Vedra adds a fifth bedroom, a fourth bath and about 616 more square feet. It has recently cost close to one hundred thousand dollars more than the Robie.
What Comes With Every Plan
The plan changes. The included features do not. Every home at Park Trace is part of D.R. Horton's Emerald Series and comes with:
3CM granite kitchen countertops and a waterfall kitchen island.
Whirlpool stainless steel appliances.
Cultured marble bathroom tops and frameless glass shower enclosures.
Impact-resistant glass windows and sliding glass doors.
A paver driveway, entry walkway and lanai.
A smart home package.
The full list is in our guide to the D.R. Horton Emerald Series at Park Trace.
What About Price?
Homes at Park Trace have recently started in the low $600,000s for the Avon and Cali. The Delaney has recently started in the mid $600,000s and the Robie in the high $600,000s. The Ponte Vedra has recently started in the high $700,000s.
Prices move, and so do builder incentives. Call 561-704-0091 for today's numbers.

How to Pick the Right Plan
Ask yourself these questions before you visit:
How many bedrooms do you need today, and in five years?
Are stairs okay for everyone who will live here?
Do you want a bigger lanai or a bigger inside?
Will a parent or grown child live with you?
What monthly payment feels comfortable?
Your answers point to one or two plans. Then walk those plans in person. A plan sheet cannot show you how a room feels.
Walk the Plans With Us
We will walk you through each plan, show you what is included, and tell you which incentives are on the table right now. Incentives change month to month, so it pays to ask.
Call 561-704-0091 or book a visit to compare the Park Trace floor plans.
Common Questions
How many floor plans are at Preserves at Park Trace?
There are five: the Avon, Cali, Delaney, Robie and Ponte Vedra. Three are one story and two are two stories.
Which Park Trace plans have four bedrooms?
The Cali, Delaney and Robie have four bedrooms. The Ponte Vedra has five. The Avon has three.
What is the biggest one-story plan?
The Delaney, at 2,034 air-conditioned square feet, with four bedrooms, two full baths and a powder room.
Do the two-story plans have a bedroom downstairs?
Yes. Both the Robie and the Ponte Vedra have a bedroom and a full bath on the first floor.
Does every plan have a two-car garage?
Yes. All five plans have a two-car garage.
How much do homes at Park Trace cost?
They have recently started in the low \$600,000s. Call 561-704-0091 for today's prices and incentives.
Ready to compare the plans in person? Call 561-704-0091 or book at nationalhousesearch.com/schedule.Delaney,