Open Concept Floor Plans at Park Trace: Avon vs Cali vs Delaney
In this article
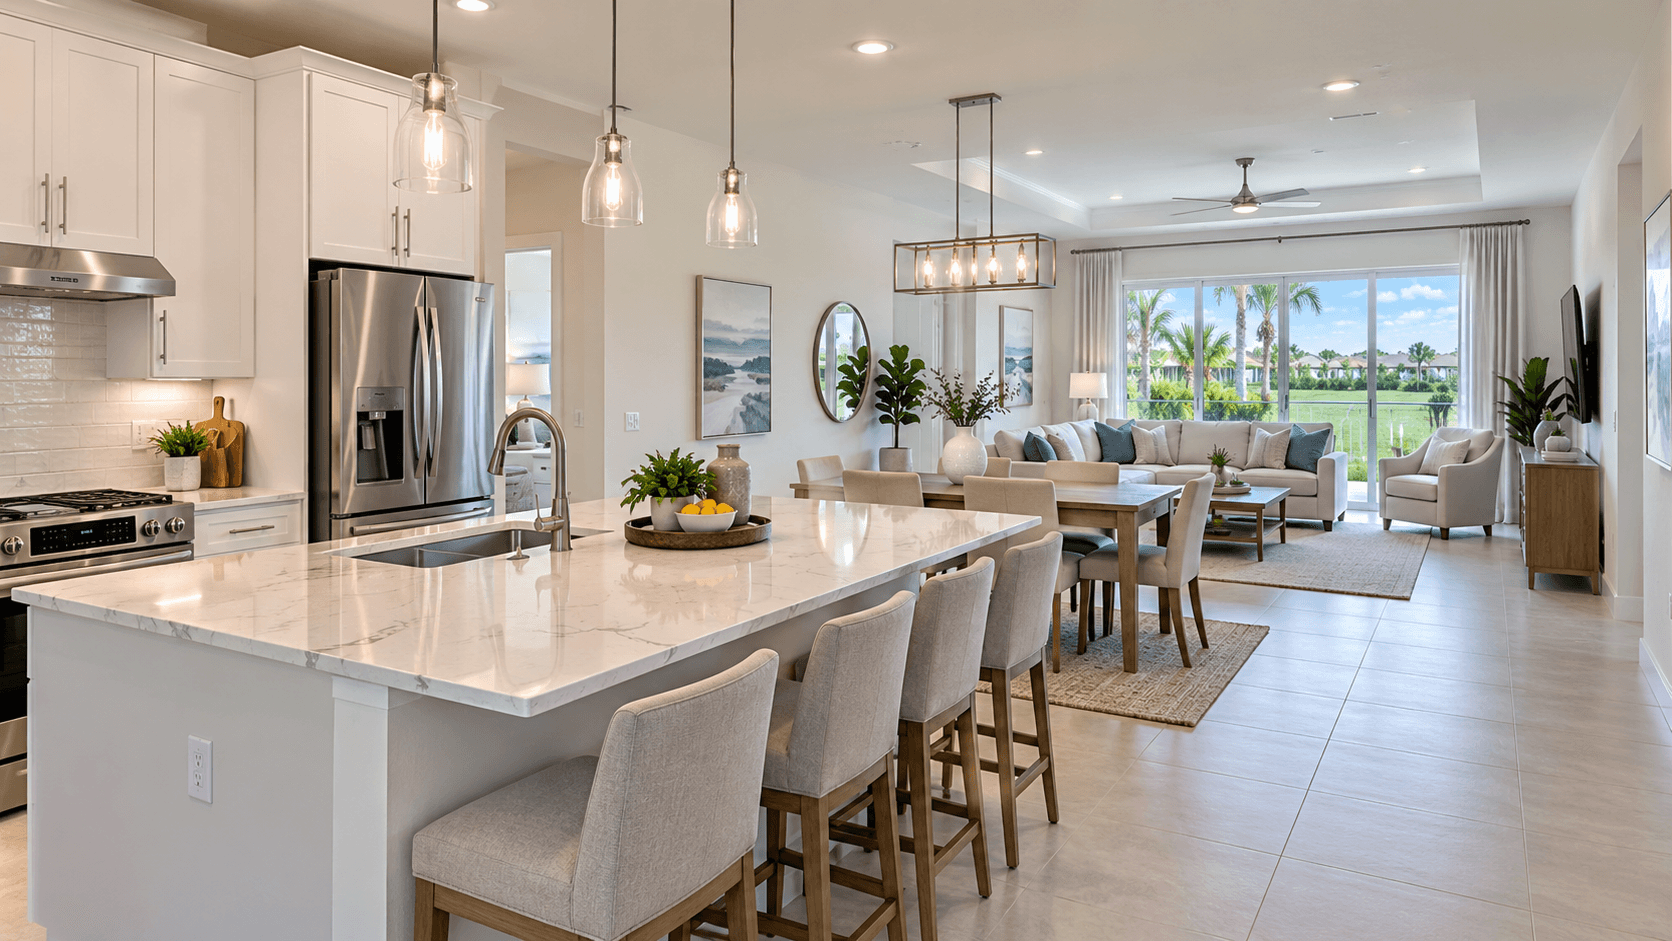
Open-concept floor plans put the kitchen, dining area, and living room in one shared space with few walls between them. At Preserves at Park Trace, all three one-story plans, the Avon, Cali and Delaney, are built this way. The big differences between them are the number of bedrooms, the size of the lanai and whether you get a powder room for guests.
Below, we explain what open concept really means, walk through each of the three plans room by room, and help you pick the one that fits.

What "Open Concept" Means
An open concept floor plan removes the walls between the main rooms. Instead of a closed kitchen, a separate dining room and a formal living room, you get one big space.
Here is why people like it:
You can see and talk to people while you cook.
Light spreads further, because there are fewer walls to block it.
The home feels bigger than its square footage.
It is easier to host, because guests can move around.
There are trade-offs too:
Noise carries. A TV in the living room can be heard in the kitchen.
Cooking smells travel further.
There is less wall space for big furniture and art.
Most new homes today use an open layout. The question is which version fits you.
The Avon: Three Bedrooms and the Biggest Lanai
The Avon is the smallest plan at Park Trace, with 1,641 air-conditioned square feet, three bedrooms and two baths.
The open living area is the star here. The living room is printed at 18'2" x 17'2". The dining area is 10'2" x 10'0", and the kitchen is 10'2" x 13'5" with a pantry. Sliding glass doors lead to a covered lanai printed at 24'0" x 10'0", or 240 square feet. That is the largest lanai of the three one-story plans.
The primary bedroom sits at the back of the home. It is printed at 14'4" x 13'0", with its own bath and a walk-in closet. Bedroom 2 is 12'0" x 11'0" and bedroom 3 is 9'8" x 11'0". They share the second bath.
Who the Avon fits: couples, small families and anyone who spends a lot of time outdoors.

The Cali: Four Bedrooms in a Tighter Footprint
The Cali has 1,828 air-conditioned square feet, four bedrooms and two baths.
The living room is printed at 15'0" x 16'4" and the dining room at 11'0" x 10'5". The kitchen is 8'0" x 11'3" with a pantry. The covered lanai is 11'0" x 8'0", or 88 square feet.
The primary bedroom is at the back of the home, printed at 12'0" x 15'0", with its own bath and a walk-in closet. The other three bedrooms are 10'4" x 11'0", 12'8" x 11'0" and 12'8" x 11'8". They share the second bath.
Who the Cali fits: families who need four bedrooms on one level and want to keep the price closer to the entry plan.
The Delaney: The Largest One-Story Plan
The Delaney has 2,034 air-conditioned square feet, four bedrooms, two full baths and a powder room.
The living room is printed at 13'4" x 20'4", the dining room at 11'8" x 10'11", and the kitchen at 10'2" x 14'0" with a pantry. The covered lanai is 23'4" x 9'4", or 218 square feet.
The primary bedroom is the biggest of the three plans, printed at 15'0" x 17'0". It has two walk-in closets and its own bath. The other bedrooms are 12'4" x 11'0", 12'4" x 10'10" and 12'0" x 11'0".
The powder room is the detail people notice. Guests can use it without walking back to the bedroom hallway.
Who the Delaney fits: families who want four bedrooms, a guest bath and a big lanai, all on one floor.
Side by Side
Avon | Cali | Delaney | |
|---|---|---|---|
Bedrooms | 3 | 4 | 4 |
Baths | 2 | 2 | 2.5 |
A/C sq ft | 1,641 | 1,828 | 2,034 |
Living room | 18'2" x 17'2" | 15'0" x 16'4" | 13'4" x 20'4" |
Kitchen | 10'2" x 13'5" | 8'0" x 11'3" | 10'2" x 14'0" |
Primary bedroom | 14'4" x 13'0" | 12'0" x 15'0" | 15'0" x 17'0" |
Covered lanai | 240 sq ft | 88 sq ft | 218 sq ft |
Powder room | No | No | Yes |
The Split Bedroom Layout
All three plans use what builders call a split floor plan. The primary bedroom sits at the back corner of the home with its own bath and closet space. The secondary bedrooms use the second bathroom.
This gives parents some privacy. In the Cali and the Delaney, the fourth bedroom is on the same side of the home as the primary suite, next to the laundry room, which makes it a handy nursery or home office. In the Avon, the two smaller bedrooms sit on opposite sides of the foyer.
The Honest Trade-Offs
Avon vs Cali: they have recently started only a few thousand dollars apart. The Cali gives you a fourth bedroom. The Avon gives you a lanai almost three times as big and a larger living room. Pick based on how you live.
Cali vs Delaney: the Delaney has recently started roughly forty thousand dollars more. For that, you get about 206 more square feet, a powder room, a bigger kitchen and a much bigger lanai.
Delaney vs the two-story plans: if you need even more space, the Robie adds an upstairs living room for only a little more money. But it has stairs. See 4 bedroom house plans at Preserves at Park Trace for all five plans.
Why the Lanai Matters So Much
In South Florida, a covered lanai works like an extra room for much of the year. It is where you eat dinner, watch the kids play or relax at the end of the day. At Park Trace, D.R. Horton says each homesite backs up to either a preserve area or a pond, so the lanai is also your view.
We explain lanais in plain words in what is a lanai?

What Comes Standard in All Three
Every one-story plan comes with 3CM granite kitchen countertops, a waterfall kitchen island, Whirlpool stainless steel appliances, Daltile 24" x 24" porcelain tile in the first-floor living areas (not the bedrooms), and impact-resistant glass windows and sliding glass doors. Read the full list in our D.R. Horton Emerald Series guide.
Prices
The Avon and Cali have recently started in the low $600,000s. The Delaney has recently started in the mid $600,000s. Call 561-704-0091 for today's numbers, because prices and incentives change.
Walk All Three in One Visit
The only real way to feel the difference between these open layouts is to stand in them. We can set up one visit where you see the one-story plans back to back and hear which incentives are being offered right now.
Call 561-704-0091 or schedule a visit to see the one-story plans at Preserves at Park Trace.
If you are new to buying new construction, our guide to a new construction home inspection explains what gets checked before you close.
Common Questions
What is an open concept floor plan?
It is a layout where the kitchen, dining area and living room share one open space, with few walls between them.
Which one-story plan has the biggest lanai?
The Avon. Its covered lanai is printed at 24'0" x 10'0", or 240 square feet.
Which one-story plan has a powder room?
The Delaney. It has two full baths plus a powder room for guests.
Do all three plans have a split bedroom layout?
Yes. In each plan the primary bedroom sits at the back of the home with its own bath, and the other bedrooms use the second bath.
How big is the Delaney primary bedroom?
It is printed at 15'0" x 17'0" and has two walk-in closets and its own bath.
Are the one-story plans the same price?
No. The Avon and Cali have recently started in the low \$600,000s and the Delaney in the mid \$600,000s. Call 561-704-0091 for today's prices.
Want to walk the one-story plans? Call 561-704-0091 or book at nationalhousesearch.com/schedule.