Two Story House Plans at Coral Breeze: Sonora vs Marin
In this article
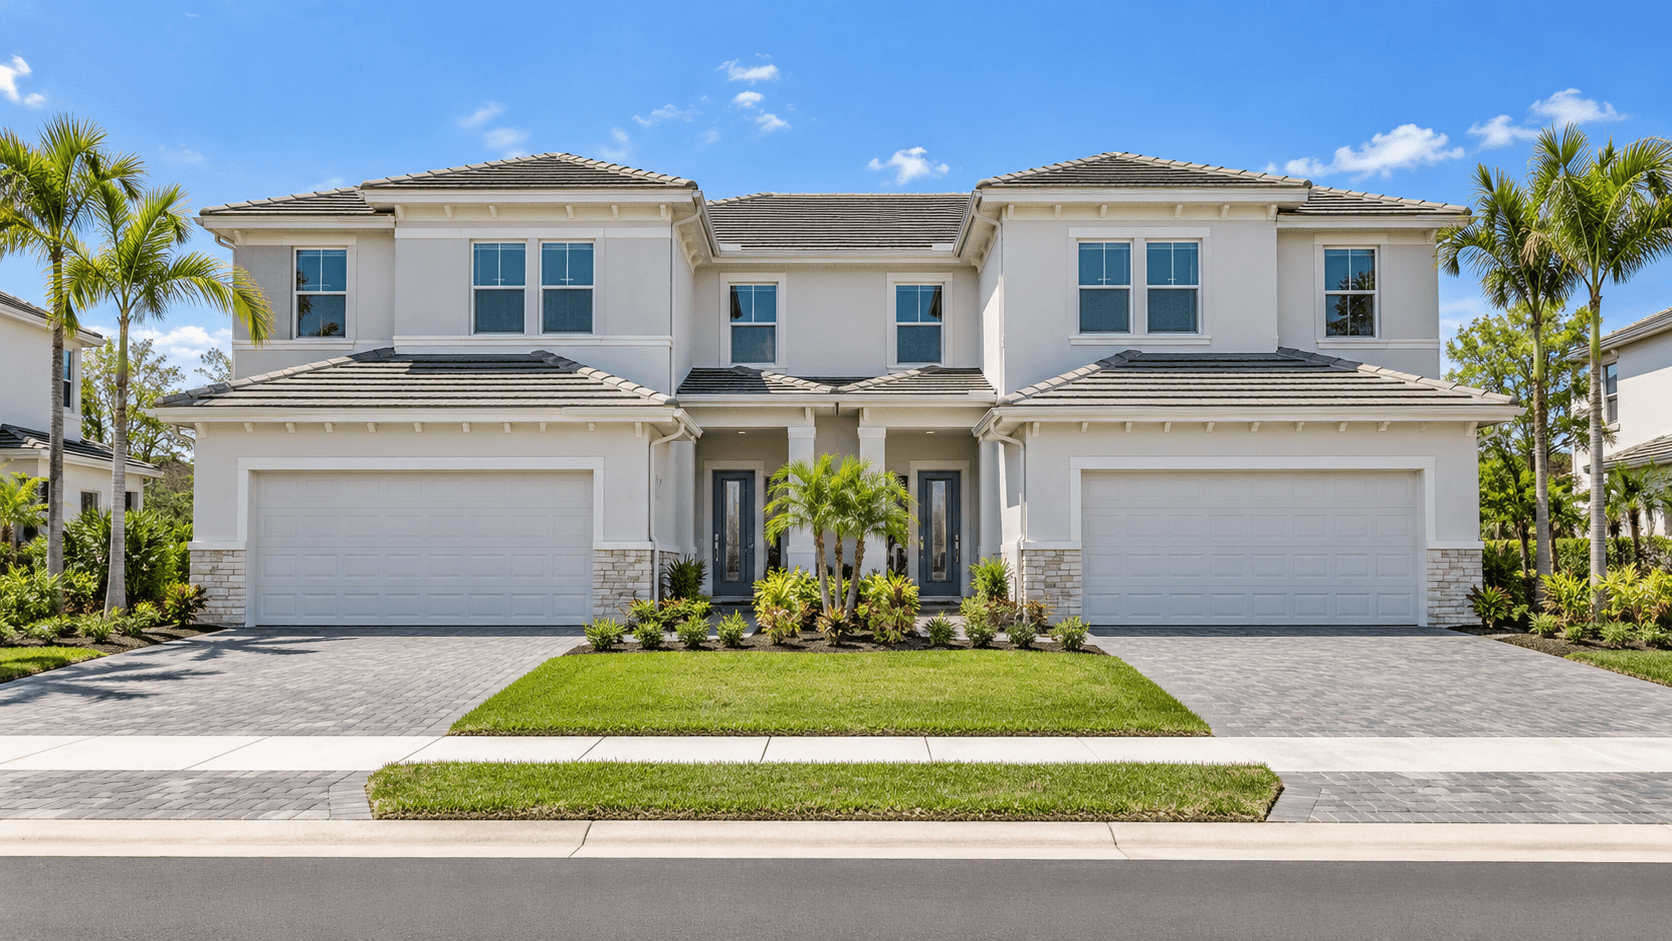
Coral Breeze has two two-story plans for sale in its Solea Collection: the Sonora and the Marin. They are almost the same size, 2,345 and 2,356 square feet. Both have four bedrooms, a loft and a one-car garage. The real choice is simple. The Sonora puts a bedroom and a full bath downstairs. The Marin puts all four bedrooms upstairs and adds a powder room downstairs.
This guide walks through both two story house plans, room by room, using Lennar's own floor plans for Coral Breeze.
Two Story House Plans at Coral Breeze: The Quick Answer
Sonora | Marin | |
|---|---|---|
Size | 2,345 sq ft | 2,356 sq ft |
Bedrooms | 4 | 4 |
Baths | 3 full | 3 full, 1 half |
Bedroom downstairs | Yes, with a full bath | No |
Powder room downstairs | No | Yes |
Loft upstairs | Yes | Yes |
Owner's balcony | Yes | Yes |
Garage | 1-car | 1-car |
Both are twin homes. That means each home shares one side wall with the home next door. Read how twin homes like the Solea plans work if that is new to you.

The Sonora: A Bedroom on the First Floor
Lennar says the Sonora's first floor "also contains a bedroom that can be used for guests or a home office." The floor plan shows that bedroom on the same floor as Bath 3, a full bath.
Here is what the Sonora floor plan shows on each level.
First floor
Covered porch at the front
Living room near the entry
Kitchen with a center island
Family room that opens to a covered patio
Bedroom 4 and Bath 3, a full bath
Laundry room
One-car garage
Second floor
Owner's suite with a private balcony, its own bath and two walk-in closets
Bedroom 2 and Bedroom 3
Bath 2, a shared full bath
A loft
An open-to-below area
Lennar's room notes say Bedroom 2 "enjoys the largest footprint out of all the three secondary bedrooms."
Who the Sonora fits
The Sonora fits when someone in the home would rather not use stairs every night. It also fits if you host overnight guests often. A guest can sleep downstairs and have a full bath right there. It also works for a home office you want away from the bedrooms upstairs.
The Marin: Every Bedroom Upstairs
The Marin keeps the first floor for living. The floor plan shows a living room, family room, kitchen and dining room. It also shows a powder room, a laundry room, a covered porch and a covered terrace.
Second floor
Owner's suite with a private balcony, its own bath and two walk-in closets
Bedrooms 2 and 3, which share a Jack-and-Jill style bath
Bedroom 4, which has its own bath
A loft
Lennar says Bedroom 4 "comes with its own en-suite bathroom." Lennar also says the shared bath has "a stylish vanity that can conveniently close off from the walk-in shower." If you want to know how a shared bath like this works day to day, read how a Jack and Jill bathroom works in a Homestead plan.
Who the Marin fits
The Marin fits when you want all bedrooms on one floor. It also fits if guests come for the day, not overnight. The powder room downstairs means guests do not walk upstairs to a bathroom. We cover that trade-off in detail in our powder room guide for the Marin and Sonora.

Room Sizes Side by Side
Lennar's floor plans print a size for most rooms. Here they are:
Room | Sonora | Marin |
|---|---|---|
Owner's suite | 14' x 17' | 12' x 15' |
Family room | 12' 6" x 20' | 14' 6" x 19' |
Living room | 12' 6" x 13' 4" | 12' 7" x 13' 10" |
Kitchen | 9' x 12' | 9' 4" x 15' 8" |
Dining room | Not labeled | 14' 6" x 14' 6" |
Garage | 11' x 19' 6" | 11' x 19' 6" |
This table shows a second trade-off. The Sonora has the bigger owner's suite. The Marin has the bigger kitchen and family room, plus a labeled dining room. Floor plans are drawings, so measure in the model before you buy furniture.
A Note on the Marin's Description
Lennar's written blurb for the Marin uses the same text as the Sonora. It says the first floor has a bedroom. But Lennar's Marin floor plan and its room-by-room tour show no first-floor bedroom. They show all four bedrooms upstairs. We went with the floor plan. Ask the sales team to show you the Marin floor plan for your homesite before you choose.
What the Sonora and Marin Share
Both two story house plans share a lot:
An exterior Lennar calls "A traditional-inspired exterior with a low-hipped roof design, stucco finish and horizontal lap detailing"
A kitchen with a center island and stainless steel appliances
A formal living room and a separate family room
An owner's suite with a balcony and two walk-in closets
A loft upstairs
A one-car garage
Not sure how a living room and a family room differ? See the difference between a living room and a family room.
The owner's bath is also similar in both. Lennar lists cultured marble countertops and ceramic tile in the bathrooms. Our guide to the ceramic tile in Coral Breeze bathrooms explains what that tile is. For more on owner's baths in general, read what an ensuite bathroom gives you.
What About a One-Story Plan?
Coral Breeze also has a one-story plan, the Elara, in its Brisa Collection. It has four bedrooms, three baths, 2,036 square feet and a two-car garage. Lennar describes it as a Next Gen home with a private suite and its own entrance.
Lennar lists the Brisa Collection as sold out. So if you need one-story living, ask the sales team if any Elara homes will be offered again. If not, the Sonora's first-floor bedroom is the closest match at Coral Breeze.
Price Difference
Lennar's starting prices put both Solea plans in the high $400,000s. The Sonora starts at roughly five thousand dollars more than the Marin. Prices change, so call 561-704-0091 for today's numbers.
How to Choose Between These Two Story House Plans
Ask yourself three questions:
Will anyone sleep downstairs? If yes, pick the Sonora.
Do you want every bedroom on the same floor? If yes, pick the Marin.
Do day guests need a bathroom without going upstairs? Both work, but the Marin's powder room keeps guests away from a bedroom bath.
The plans are so close in size that you should walk both. Stand in each kitchen. Climb each stair. Look at where the bedrooms sit. You will know fast.

Common Questions
What two story house plans are at Coral Breeze?
The Solea Collection has two: the Sonora at 2,345 square feet and the Marin at 2,356 square feet. Both have four bedrooms and a one-car garage.
Which Coral Breeze plan has a bedroom downstairs?
The Sonora. Its floor plan shows Bedroom 4 and a full bath, Bath 3, on the first floor.
Does the Marin have a bedroom on the first floor?
Lennar's Marin floor plan shows all four bedrooms on the second floor. Its first floor has a powder room instead. Ask the sales team to confirm the plan for your homesite.
Do both plans have a balcony?
Yes. Both floor plans show a balcony off the owner's suite on the second floor.
How big is the garage?
Lennar lists a one-car garage for both the Sonora and the Marin.
Is there a one-story plan at Coral Breeze?
The Elara in the Brisa Collection is one story. Lennar lists that collection as sold out, so ask the sales team if it will open again.
How much do the Sonora and Marin cost?
Lennar's starting prices put both in the high $400,000s. Call 561-704-0091 for today's numbers.
Walk Both Plans
Seeing the Sonora and the Marin in person is the fastest way to decide. Call 561-704-0091 or set up a visit to walk both plans. You can also browse every Coral Breeze plan.
Related reading: Twin Home Basics: How Coral Breeze's Solea Homes Work · Powder Room or Full Bath Downstairs? The Marin and Sonora at Coral Breeze · Ceramic vs Porcelain Tile: What Coral Breeze Bathrooms Use