Powder Room or Full Bath Downstairs? The Marin and Sonora at Coral Breeze
In this article
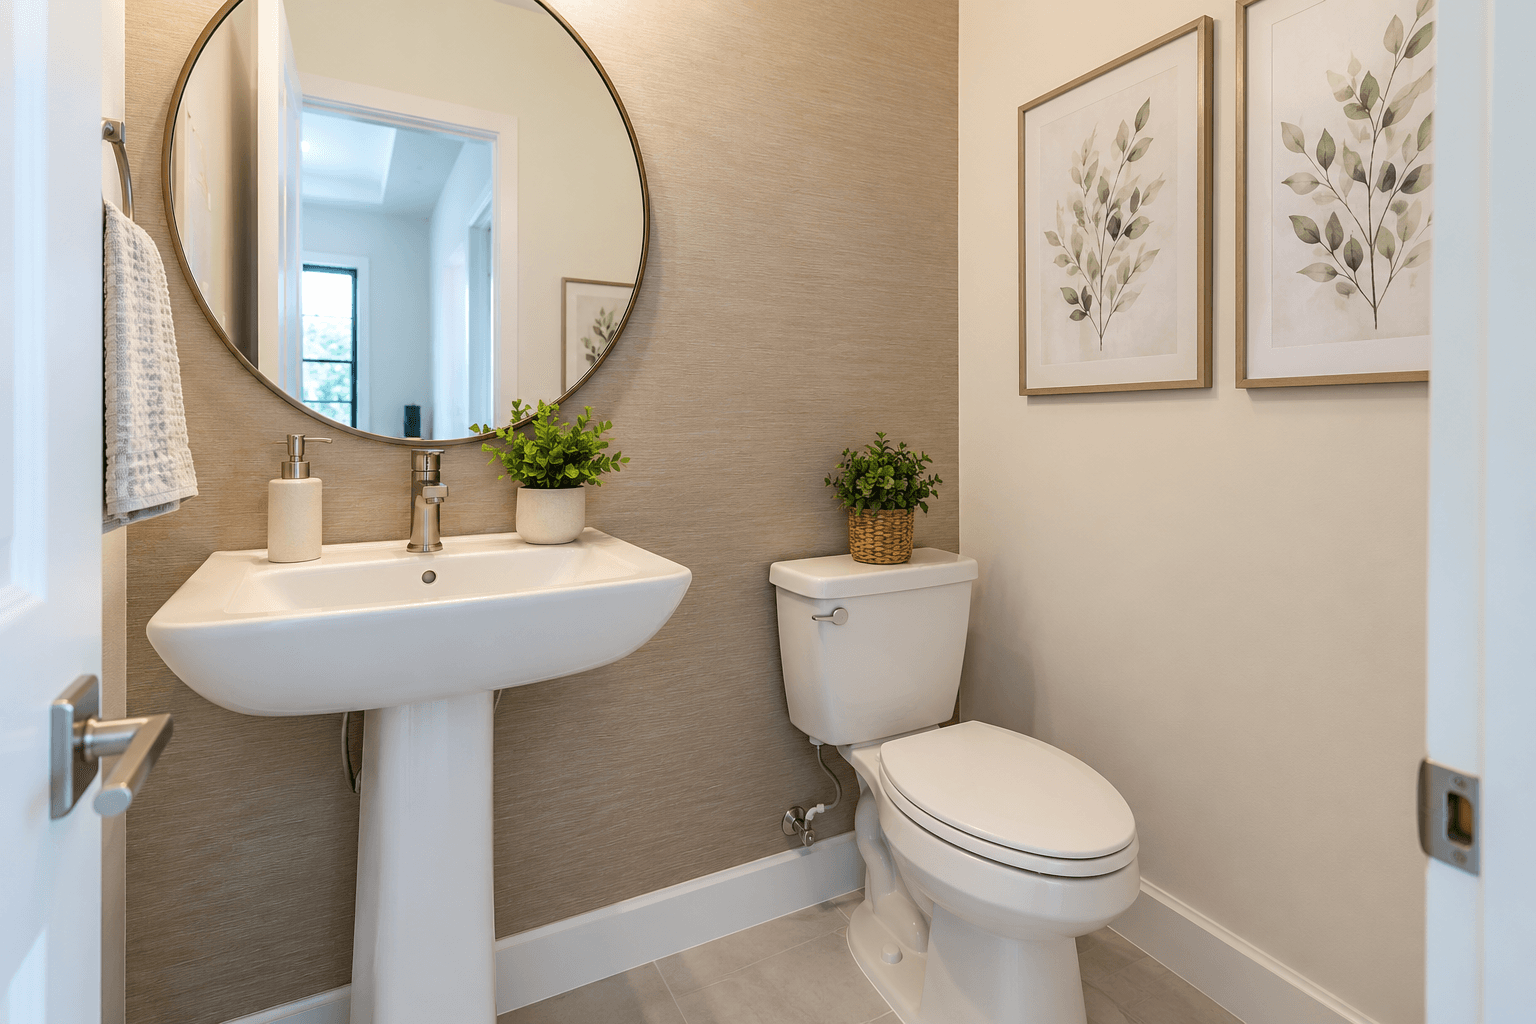
A powder room is a small bathroom on the main floor of a house, usually with just a toilet and a sink. At Coral Breeze, the Marin plan has one. The Sonora plan does not. It has a full bathroom downstairs instead, on the same floor as a first-floor bedroom. That one difference is the main way to choose between the two Coral Breeze twin homes. This guide explains what a powder room is and which setup fits your life.
What Is a Powder Room?
Merriam-Webster gives two meanings. The one that fits homes is ": a lavatory in the main living area of a house". The other meaning is an older one, ": a restroom for women".
A powder room is a kind of half bath. Merriam-Webster defines half bath as ": a bathroom containing a sink and toilet but no bathtub or shower".
So when you see 3.5 baths on a listing, the ".5" is often a powder room.

Powder Room vs Full Bath Downstairs
Here is how the two Coral Breeze plans handle the first floor:
Marin | Sonora | |
|---|---|---|
First-floor bath | Powder room | Full bath (Bath 3) |
First-floor bedroom | No | Yes (Bedroom 4) |
Total baths | 3 full, 1 half | 3 full |
Size | 2,356 sq ft | 2,345 sq ft |
Lennar's room notes for the Sonora say "there is a full-sized bathroom located on every floor of this new two-story home." Lennar's Marin floor plan labels a "Powder" room on the first floor.
The Marin's powder room
Lennar's features list for the Solea plans includes an "Elegant pedestal sink in first floor powder bath (per plan)". A pedestal sink stands on its own column, with no cabinet under it. It takes up less floor space, which suits a small room.
On the Marin floor plan, the powder room sits near the laundry room and the kitchen. Guests can use it without going upstairs.
The Sonora's full bath downstairs
The Sonora uses its downstairs bathroom space for a full bath. It is on the same floor as Bedroom 4. Lennar says that bedroom "can be used for guests or a home office." So an overnight guest gets a bedroom and a shower on the same floor.
Which One Fits You?
Pick the Marin with its powder room if:
You have day guests often, like for game nights or parties.
You want every bedroom upstairs, on one floor.
You want a bath upstairs for each bedroom group. The Marin has an owner's bath, a shared Jack-and-Jill bath for Bedrooms 2 and 3, and a private bath for Bedroom 4.
Pick the Sonora with its full bath downstairs if:
Overnight guests stay with you often.
Someone in your home would rather sleep downstairs.
You want a home office with a full bath nearby.
Still not sure? Read our room-by-room look at both two-story plans.

The Marin's Upstairs Baths
The Marin's upstairs is built around bathrooms, so it is worth a closer look.
Owner's bath: Lennar's features list includes cultured marble countertops with integrated sinks and a designer faucet.
Bath 2: Lennar calls it a "Jack-and-Jill style bathroom." It connects Bedrooms 2 and 3. Lennar says it has "a stylish vanity that can conveniently close off from the walk-in shower." To learn how these shared baths work, see what a Jack and Jill bathroom is.
Bath 3: Lennar says Bedroom 4 "comes with its own en-suite bathroom." For more on private baths, read our ensuite bathroom explainer.
How the Bath Count Adds Up
Bath counts on listings can be confusing. Here is each plan, bath by bath, from Lennar's floor plans:
Marin (3 full, 1 half)
Powder room, first floor
Owner's bath, second floor
Bath 2, the shared Jack-and-Jill bath for Bedrooms 2 and 3, second floor
Bath 3, Bedroom 4's own bath, second floor
Sonora (3 full)
Bath 3, first floor, on the same floor as Bedroom 4
Owner's bath, second floor
Bath 2, the shared bath for Bedrooms 2 and 3, second floor
The bedroom sizes are close too. Lennar's floor plans show Bedroom 4 at 11' x 12' in the Sonora and 11' 6" x 12' in the Marin.
What the Bathrooms Have in Common
Both Solea plans share the same bath features on Lennar's list:
Cultured marble countertops with integrated sinks
12-by-12-inch ceramic tile on bath floors and shower walls
6-by-6-inch ceramic tile on shower floors
Recessed LED lighting
A bathtub in secondary baths, per plan
Lennar marks some items "per plan". That means not every bath gets every item. Ask which baths have a tub in the plan you choose.
To learn about the tile, read how ceramic tile compares with porcelain at Coral Breeze. And for the counters, see our cultured marble care guide.
Three Real-Life Scenes
Thinking about how you will use the home makes the choice easier.
Scene 1: A birthday party. Ten people are in your family room and on the covered patio or terrace. In the Marin, they use the powder room downstairs and never see the bedrooms. In the Sonora, they use Bath 3, the full bath on the first floor, which is on the same floor as the downstairs bedroom.
Scene 2: A weekend guest. Your guest stays two nights. In the Sonora, they sleep in Bedroom 4 and shower in Bath 3 without going upstairs. In the Marin, they sleep upstairs, and Bedroom 4 has its own private bath.
Scene 3: Working from home. You need an office. In the Sonora, Bedroom 4 downstairs works as an office, and Lennar says it "can be used for guests or a home office." In the Marin, the upstairs loft or a bedroom could serve as an office.
There is no wrong answer. Pick the setup that matches the scene you live most often.
Tips for Your Powder Room
A powder room is small, so small choices matter.
Use a bright light. There is often no window.
Hang a mirror. It makes the room feel bigger.
Keep a fan running. Ask the sales team where the exhaust fan is.
Pick a towel hook. A pedestal sink has no cabinet, so plan where towels and soap go.
Think about the door swing. Make sure the door does not hit the sink.
A Quick Checklist for the Model
When you tour, check these in each first-floor bath: the light, the fan, the sink size, the door swing and where a towel would go. Then walk from the family room to that bath and see how it feels.
Price
Lennar's starting prices put the Marin and Sonora in the high $400,000s. The Sonora starts at roughly five thousand dollars more. Call 561-704-0091 for today's numbers.

Common Questions
What is a powder room?
A powder room is a small bathroom in the main living area of a house. It usually has a sink and a toilet, but no tub or shower.
Is a powder room the same as a half bath?
In most homes, yes. Merriam-Webster defines a half bath as a bathroom with a sink and toilet but no bathtub or shower.
Which Coral Breeze plan has a powder room?
The Marin. Its floor plan shows a powder room on the first floor. The Sonora has a full bath downstairs instead.
What sink is in the Coral Breeze powder room?
Lennar lists an elegant pedestal sink in the first-floor powder bath, per plan.
How many bathrooms does the Marin have?
Lennar lists the Marin with three full baths and one half bath.
Does the Sonora have a powder room?
No. Lennar lists the Sonora with three full baths. One of them is on the first floor, the same floor as the downstairs bedroom.
Compare the Two Baths in Person
Walk into each first-floor bath and picture your guests. Call 561-704-0091 or reserve a time to compare the Marin and Sonora. You can also review the Marin and Sonora plans online.
Related reading: Two Story House Plans at Coral Breeze: Sonora vs Marin · Ceramic vs Porcelain Tile: What Coral Breeze Bathrooms Use · Cultured Marble and the Other Standard Features at Coral Breeze