Hadley Place Floor Plans: Bella vs. Terra Compared
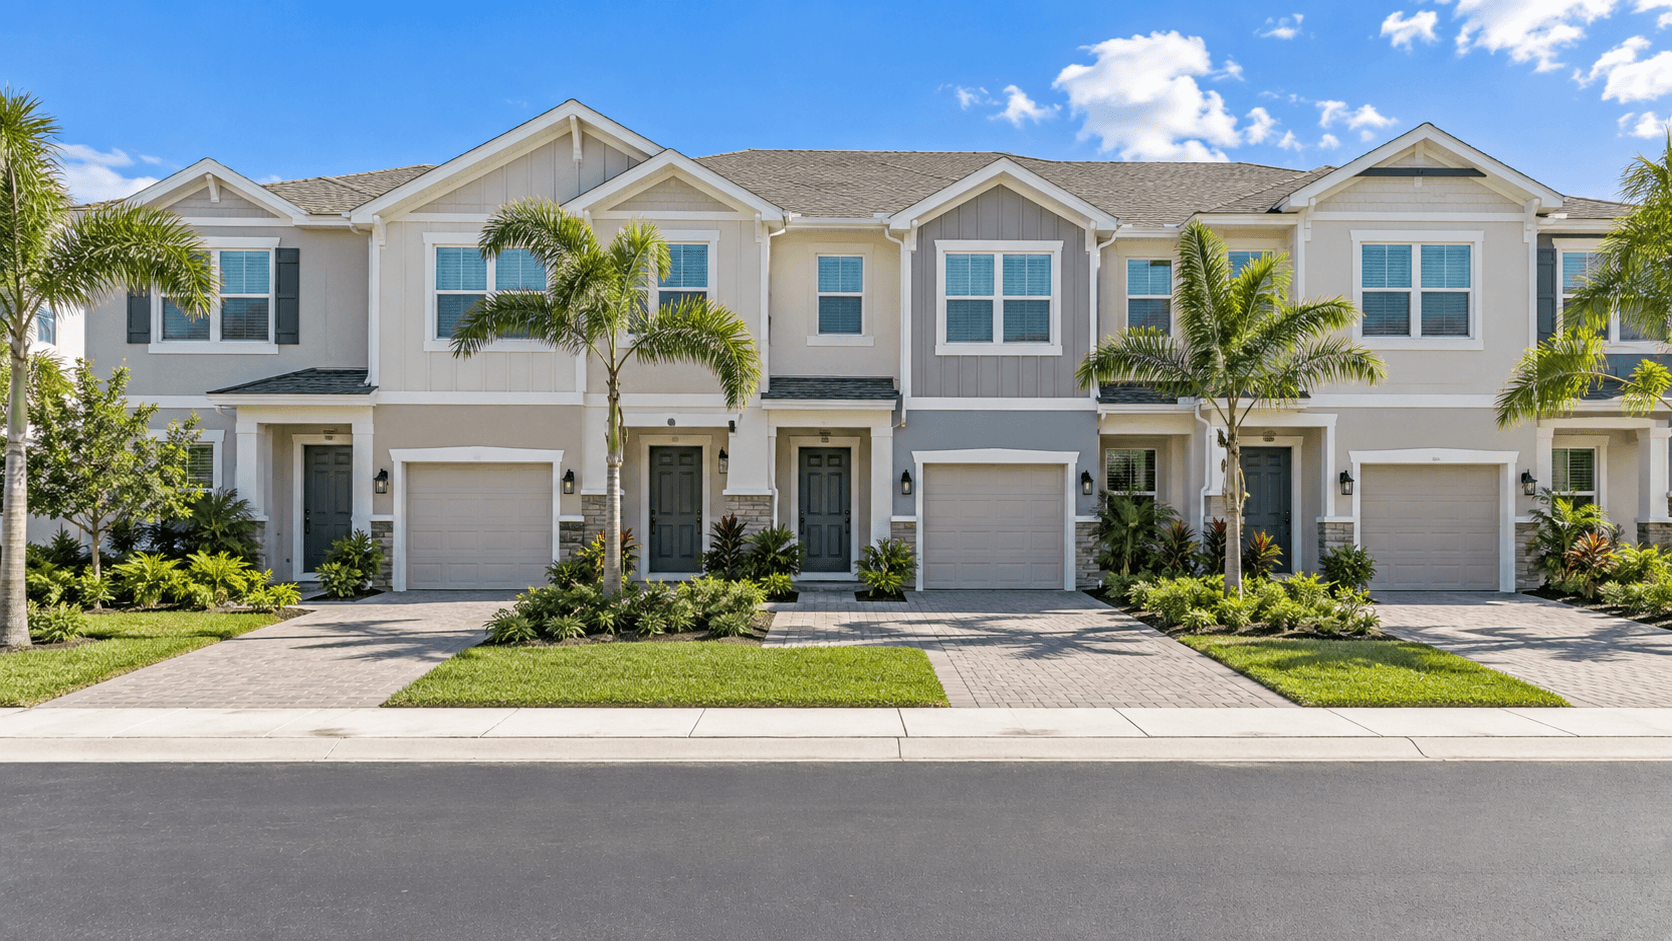
In this article
"The two Hadley Place floor plans, the Bella and the Terra, are close cousins. Both are two-story townhomes with 3 bedrooms, 2.5 baths and a one-car garage. The Terra is only 26 square feet bigger. The real trade-off is where the space goes. The Bella puts it into a bigger great room. The Terra puts it into a bigger main bedroom, deeper secondary bedrooms and a wider kitchen. This guide compares them room by room so you can pick the one that fits the way you live.

Hadley Place Floor Plans at a Glance
Here are both plans side by side. ""Sq ft"" means air-conditioned living space. Each plan name links to its own page.
Bedrooms | 3 | 3 |
Baths | 2.5 | 2.5 |
Stories | 2 | 2 |
Garage | 1-car, 12'0"" x 21'0"" | 1-car, 12'0"" x 21'0"" |
Living space | 1,446 sq ft | 1,472 sq ft |
First floor / second floor | 597 / 849 sq ft | 611 / 861 sq ft |
Total under roof | 1,739 sq ft | 1,765 sq ft |
Great room | 19'0"" x 21'9"" | 19'1"" x 19'5"" |
Kitchen | 9'5"" x 15'3"" | 12'6"" x 10'9"" |
Main bedroom | 13'0"" x 13'11"" | 15'7"" x 13'11"" |
Bedrooms 2 and 3 | 9'4"" x 10'11"" each | 9'4"" x 11'3"" and 9'5"" x 11'3"" |
Patio | 7'0"" x 5'0"" | 7'0"" x 5'0"" |
Has recently started in | low $370,000s | low $390,000s |
Room sizes come from the builder's drawings. They are approximate, and homes can vary as built. Pricing and incentives change, so call 561-704-0091 for today's numbers.
What Both Plans Share
A lot. Both plans have the same basic shape:
First floor: the kitchen, the great room, a powder room, the entry and the one-car garage. The patio opens off the back.
Second floor: all three bedrooms and two full baths. The main bedroom has a walk-in closet.
A powder room is a small bathroom with a toilet and a sink but no shower. That is the ""half"" in 2.5 baths. Our guide to what a half bath is explains why it matters when guests visit.
Both plans have the same 12'0"" x 21'0"" garage, the same 7'0"" x 5'0"" patio and the same 6'8"" x 3'4"" entry. Both show a tankless water heater on the drawings. Both have 2cm quartz countertops in the kitchen and bathrooms, per the community's features sheet.
Where the Bella Wins: The Great Room
The Bella's great room measures 19'0"" x 21'9"". A great room is one big open space where you sit, eat and relax. It is the largest single room in either plan.
The Terra's great room is 19'1"" x 19'5"". The widths match almost to the inch. The Bella simply runs about two feet longer. In daily life, that is room for a bigger dining table, a larger sofa or a play corner for kids.
The Bella's kitchen is long and narrow, at 9'5"" x 15'3"". The drawing also labels a pantry on the first floor. A long kitchen keeps everything in a line, which some cooks like.
Pick the Bella if you spend most of your home time in one shared room, you like to host, or you want the lower price.

Where the Terra Wins: The Bedrooms and Kitchen
The Terra's main bedroom is 15'7"" x 13'11"". The Bella's is 13'0"" x 13'11"". That is about two and a half feet more width in the Terra. It is the difference between a bed with two nightstands and a bed with room for a dresser or a reading chair too.
The other two bedrooms are a little deeper in the Terra as well. They measure 9'4"" x 11'3"" and 9'5"" x 11'3"". The Bella's are 9'4"" x 10'11"" each. That is only four inches, but kids' rooms fill up fast.
The Terra kitchen is wider and shorter, at 12'6"" x 10'9"". The drawing labels a pantry on this plan too. A wider kitchen gives two people more room to pass each other.
Pick the Terra if you want the most comfortable main bedroom, you have kids who will share the upstairs, or you cook with a partner.
Is the Terra Worth the Extra Cost?
The Terra has recently started about twenty thousand dollars above the Bella. The Bella in the low $370,000s, the Terra in the low $390,000s. For that gap you get 26 more square feet, a bigger main bedroom, slightly deeper secondary bedrooms and a wider kitchen. You give up about two feet of great room length.
There is no single right answer. If the main bedroom matters most, the Terra earns its price. If the shared living space matters most, the Bella gives you more of it for less. Prices move often, so the gap on the day you call may be different. Ask Simon what each plan costs today and what incentives are available.
Honest Advice: Walk Both
These two plans are close enough that a drawing will not settle it. Stand in each great room. Stand in each main bedroom. Open the pantry. That short walk-through will tell you more than any table.
Also compare the lot, not only the plan. The street, which way the home faces and where it sits in the community can matter as much as a few square feet.
How Hadley Place Compares to Nearby Townhomes
Florida City has other new townhomes, and the honest comparison helps you decide.
Palm Cay is another D.R. Horton Express Series townhome community in Florida City. Its plans run from 1,382 to 1,582 square feet, and it has recently started in the low $370,000s too. The big difference: Palm Cay's plans have no garage. They come with parking spaces in front of each home. Hadley Place gives you a one-car garage. Read our guide to one car garage dimensions to see what fits in a 12'0"" x 21'0"" garage.
Parker Pointe in Homestead is D.R. Horton's Tradition Series. Its townhomes are larger, from about 1,785 square feet, and have recently started from the mid $480,000s.
D.R. Horton also sells plans named Bella and Terra at Blossom Trail in Greenacres, in Palm Beach County. Features are set community by community, so read the sheet for the community you are buying in.

What Comes With Both Plans
Every Hadley Place home is part of the D.R. Horton Express Series. The features sheet lists masonry exterior walls, a roof with hurricane clips and bracing, Whirlpool stainless steel appliances, 2cm quartz countertops, a tankless water heater and the Home Is Connected smart home package. It lists hurricane storm panels for the windows, not impact glass. Read what the Express Series includes at Hadley Place for the full list, and our guide to hurricane shutters to see how storm panels work.
The community plans show a tot lot and park space. The builder has not published an opening date, so call 561-704-0091 for their status. For schools, use the locator on the district's website with your exact address.
Common Questions
How many floor plans does Hadley Place have?
Hadley Place has two floor plans: the Bella and the Terra. Both are two-story townhomes with 3 bedrooms, 2.5 baths and a one-car garage. See the Hadley Place community page.
What is the difference between the Bella and the Terra?
The Bella has the bigger great room, 19'0"" x 21'9"". The Terra has the bigger main bedroom, 15'7"" x 13'11"", slightly deeper secondary bedrooms and a wider kitchen. The Terra is 26 square feet larger overall.
Which Hadley Place plan is cheaper?
The Bella has recently started lower, in the low \$370,000s. The Terra has recently started in the low \$390,000s. Prices and incentives change often, so call 561-704-0091 for today's numbers on both plans.
Are all the bedrooms upstairs?
Yes, in both plans. The first floor holds the kitchen, great room, powder room and garage. All three bedrooms and both full baths are on the second floor, according to the builder's drawings.
Do Hadley Place townhomes have a garage?
Yes. Both plans have a one-car garage that measures 12'0"" x 21'0"" on the drawings. That is a real difference from Palm Cay, another Florida City townhome community, whose plans have no garage.
Do the homes have a backyard?
Each plan shows a 7'0"" x 5'0"" patio at the back. The features sheet lists a paver patio and sodded, landscaped homesites. It does not list a fenced yard, so ask about fencing before you buy.
Call 561-704-0091 or Book a Hadley Place Plan Tour and Simon will walk the Bella and the Terra with you, in person.
Related reading: One Car Garage Dimensions: What Fits in a Hadley Place Garage, What Is a Half Bath? The 2.5 Baths at Hadley Place Explained, D.R. Horton Express Series: What Is Included at Hadley Place, Florida City ZIP Code: 33034 and Where Hadley Place Fits, and the Hadley Place community page."