Glen vs Vale: Which Central Park Townhome Fits You?
In this article
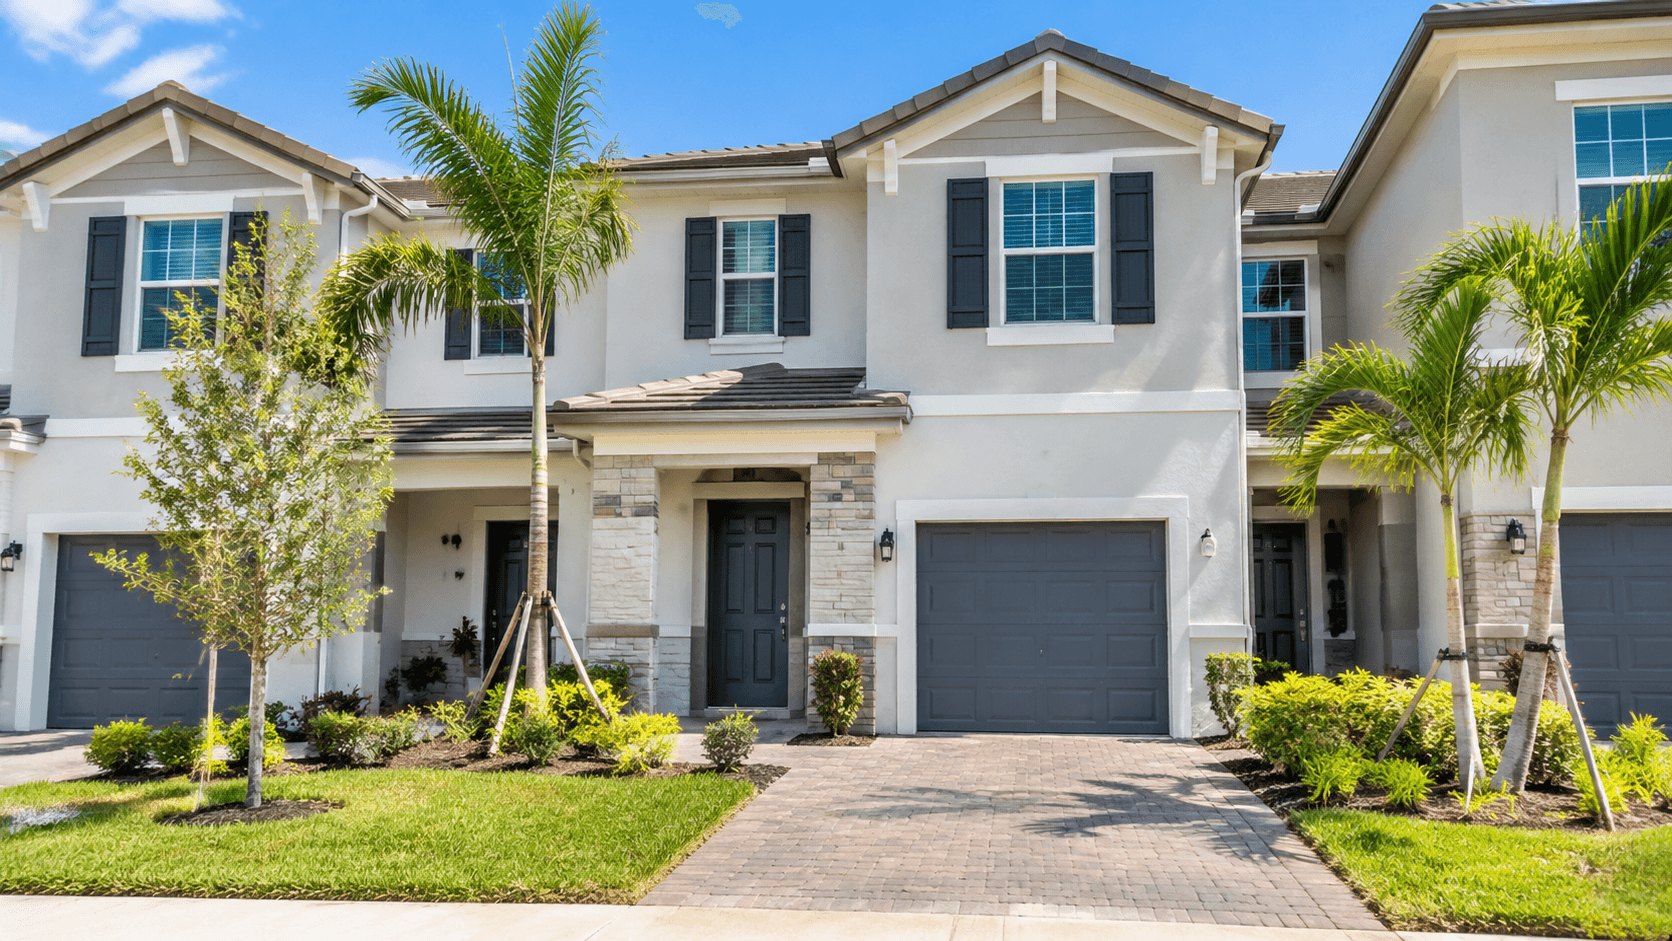
The Glen and the Vale are the two floor plans at Central Park Townhomes in Port St Lucie. Both have 3 bedrooms, 2.5 baths, a 1-car garage and two stories. The Vale is bigger, at 1,758 square feet, and it adds a kitchen island, a breakfast nook, a walk-in pantry, a powder room at the entry and a family room. The Glen is 1,673 square feet and keeps the basics. Your choice comes down to how much you want to cook, eat and relax on the main floor.
What the two plans share
Start with what is the same, because that is most of it. Many buyers think they are comparing two very different homes. They are not.
Both plans are townhomes. A townhouse is a home that shares side walls with the homes next to it, but you own it from the ground up. You get your own front door and your own garage.
Here is what you get in both the Glen and the Vale:
3 bedrooms and 2.5 baths
A 1-car garage
Two stories
A covered back porch (lanai)
A primary suite upstairs with dual sinks and a separate walk-in shower
A laundry room upstairs
Quartz countertops
Mohawk Revwood Select plank flooring in the main living and wet areas
Stainless steel appliances
All concrete block construction
The Home Is Connected smart-home package, which is the D.R. Horton name for its bundle of smart-home features
The community is Central Park Townhomes by D.R. Horton, in the Tradition area of Port St Lucie. You get these either way.
The builder has not published every detail of each plan online. Ask us for the plan drawings, and we will walk through them with you.

The real difference: extra space on the main floor
Most townhome comparisons say "big versus small." This one is different. The Glen and the Vale have the same number of bedrooms and baths. So the question is not "how many rooms do I need?"
The question is: what do you want on the first floor?
The Vale adds five things that the Glen does not have. Let's go through them one by one.
A kitchen island
An island is a counter in the middle of the kitchen. You can chop food on it. You can set out snacks on it. Kids can do homework on it while you cook.
If you cook a lot or host friends, an island gives you more counter space and a place for people to stand and talk with you. The Glen does not list an island.
A breakfast nook
A breakfast nook is a small eating spot next to the kitchen. It is for everyday meals.
A walk-in pantry
A walk-in pantry is a small closet just for food and supplies. You can step inside and see everything. If you buy in bulk, a pantry like this keeps your kitchen counters clear.
A powder room at the entry
A powder room is a small bathroom with a toilet and a sink, but no shower or tub. Builders call it a half bath. You can read more in our post on what a half bath is.
Both plans count as 2.5 baths, so both have a half bath somewhere. The Vale puts its powder room at the foyer, which is the entry hall. That means a guest does not have to walk through your living space to find it. Ask us where the Glen's half bath sits, and we will show you on the plan.
A family room
The Vale adds a family room. This gives you a second place to sit, next to the main living area. One space can be for the TV. The other can be for a play area, a desk or a chat with a friend.
Side by side
Here is the comparison in one table.
Glen | Vale | |
|---|---|---|
Bedrooms | 3 | 3 |
Baths | 2.5 | 2.5 |
Size | 1,673 sq ft | 1,758 sq ft |
Garage | 1-car | 1-car |
Stories | 2 | 2 |
Kitchen island | Not listed | Yes |
Breakfast nook | Not listed | Yes |
Walk-in pantry | Not listed | Yes |
Powder room at the entry | Not listed | Yes |
Family room | Not listed | Yes |
Upstairs primary suite | Yes | Yes |
Upstairs laundry | Yes | Yes |
The size gap is small. The Vale is 85 square feet larger. The builder used that space to add extra rooms and features.
You can see each plan on its own page: the Glen and the Vale.

Who should choose the Glen
The Glen may fit you well if:
You eat out often or cook simple meals
You like a smaller home to clean and keep up
You do not need a second sitting area downstairs
You want the townhome basics without extras you may not use
Ask us about price on a call, because numbers change. We do not list them here so that this page stays true.
Who should choose the Vale
The Vale may fit you well if:
You cook a lot, or you like to bake
You buy groceries in bulk and need a place to store them
You host family or friends
You have kids, and you want a spot for play or homework
You work from home and want a second living space to spread out in
If two or three of those fit you, the Vale is worth a hard look.
When the two plans are close
Picture a normal Saturday in your new home. Where are you at 9 a.m.? Where are you at 6 p.m.? If you are in the kitchen both times, the Vale wins. If you are mostly upstairs or out, the Glen may be enough. The best answer is to walk both. We can set up a visit so you compare them the same day.

What the two plans cost you
We do not print prices here, because they change. Call 561-704-0091 for today's numbers on both plans, and ask what incentives are available today. Ask for the monthly payment on each plan, too, not only the price.
Life outside your front door
Your plan is only half the choice. The other half is the community. The published amenities at Central Park Townhomes include:
A ten-acre recreation facility
A clubhouse, a pavilion and a restroom building
A resort-style pool with lap lanes and a splash park
Dog parks
A playground and tot lot
Pickleball, tennis and sports courts
The builder has not published opening dates, so call to confirm what is open today.
If you are also weighing other builders, read our post on how the townhome builders compare. If you want to know what comes standard, see what is included at Central Park Townhomes. Every home also comes with the D.R. Horton warranty: 1 year on workmanship, 2 years on systems and 10 years on structure.
If you are new to townhomes in this part of Florida, our townhomes buyer's guide for Port St Lucie is a good place to start. And when you are ready to plan your drive, read about getting around Central Park.
Want to compare more? See the whole Central Park Townhomes community page.
Ready to walk both plans? Call 561-704-0091 or Schedule a visit. We will line the Glen and the Vale up so you can see the real difference in person.
Common Questions
What is the main difference between the Glen and the Vale?
Space and features on the main floor. Both have 3 bedrooms, 2.5 baths and a 1-car garage. The Vale adds a kitchen island, a breakfast nook, a walk-in pantry, a powder room at the entry and a family room.
How big is each plan?
The Glen is 1,673 square feet. The Vale is 1,758 square feet. Both are two stories. Ask us for the plan drawings to see how the space is used.
Do both plans have a primary suite upstairs?
Yes. Both have a primary suite upstairs with dual sinks and a separate walk-in shower. Both also have the laundry room upstairs.
Does either plan have a covered back porch?
Yes. Both have a covered back porch, which builders call a lanai. It gives you shade and a spot to sit outside.
Which plan costs less?
Price changes often, so we do not list it here. Call 561-704-0091 for today's numbers on both plans, and ask what incentives are available today.
Do the Glen and the Vale have the same finishes?
Both list quartz countertops, plank flooring in the main living and wet areas, stainless steel appliances and all concrete block construction. Both also come with the smart-home package.
Can I see both plans in person?
Yes. Call us or schedule a visit, and we will help you compare them the same day.
Still stuck between the two? Call 561-704-0091 or book a time to walk both. We will help you pick the plan that fits how you live.
Related reading: Townhome builders compared | What is included | Townhomes buyer's guide | Getting around | Central Park Townhomes