Camden vs Fraser at Ivy Ranch: Which Plan Fits Your Family?
In this article
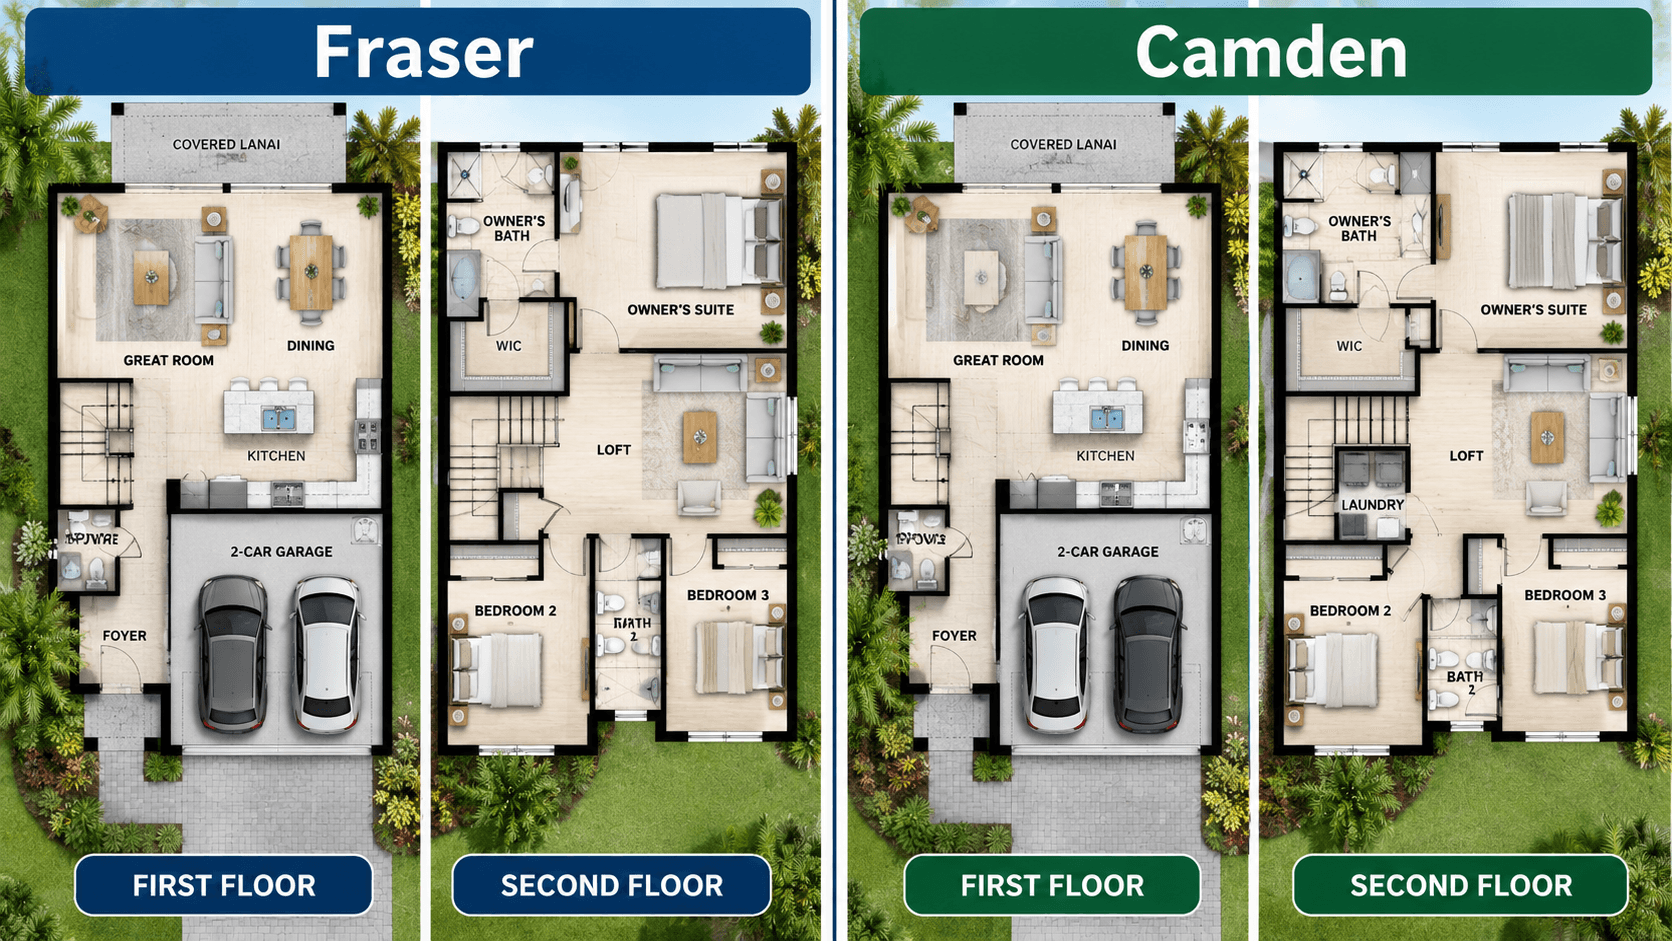
Camden vs Fraser at Ivy Ranch comes down to one question: do you need a separate suite for family? The Camden has one. It is a 2,837 square foot, one-story home with four bedrooms, three and a half baths and a three-car garage, and a multigenerational suite with its own living area, bedroom and bath. The Fraser is a 2,533 square foot, one-story home with four bedrooms, three baths and a three-car garage, and it has the bigger kitchen features: a waterfall island and a walk-in pantry. Both are built by D.R. Horton in Homestead.
This guide puts the two plans side by side. It uses only what the builder publishes, so you will not find made-up room sizes here.

The Quick Comparison
Fraser | Camden | |
|---|---|---|
Living space | about 2,533 sq ft | about 2,837 sq ft |
Bedrooms | 4 | 4 |
Bathrooms | 3 | 3.5 |
Garage | 3-car | 3-car |
Stories | 1 | 1 |
Kitchen island | Large waterfall island | Large island |
Walk-in pantry | Yes, listed by the builder | Not listed |
Extra living space | Great room and dining area | Great room, dining room, breakfast area and a separate suite |
Exteriors | Classic and Contemporary | Classic and Contemporary |
Both plans are in the Emerald Series. Both have granite kitchen countertops, quartz bathroom countertops and stainless steel appliances. Both come with the Home Is Connected smart home system. These things do not change between the two plans.
What Is the Same
Start with what you get either way. That way the differences stand out.
One story. No stairs in either plan. Every room is on one floor.
Four bedrooms. The Fraser and the Camden both count four.
A three-car garage. That is room for cars, bikes, tools and storage.
A lanai. A lanai is a covered patio at the back of the home. Both plans have one.
Two exterior looks. You can pick Classic or Contemporary on either plan.
The two plans are only about 304 square feet apart. That is roughly the size of a large bedroom. So you are not choosing between a small home and a big one. You are choosing between two ways to use the space.
The Fraser: A Cook's Home
The Fraser puts its extra effort into the kitchen and the primary suite.
The kitchen has a large waterfall island. That means the countertop wraps down the sides of the island. You can read more in our guide to the waterfall island. The kitchen also has a spacious walk-in pantry, which we cover in the walk-in pantry guide.
The primary suite is at the back of the home. It has a bathroom with dual sinks, a walk-in shower, a freestanding tub and two walk-in closets. Two secondary bedrooms sit near the foyer and share a full bath. The fourth bedroom has its own bathroom, which makes it a good guest room or home office.
The laundry room is placed so it is easy to reach. See the full plan on the Fraser page.
The Camden: A Home for Extended Family
The Camden is the larger plan, and most of the extra space goes to family living.
The builder calls it a multigenerational design. A separate suite has its own living area, its own bedroom and its own bathroom. The builder says it can work for extended family, guests or a home office. If a parent, an adult child or a long-term guest may live with you, this is the reason to look at the Camden.
The two secondary bedrooms share a Jack-and-Jill bathroom. That is a bathroom with a door to each bedroom. Our Jack and Jill bathroom guide explains how it works.
The primary suite is at the back of the home. It has dual sinks, a freestanding tub and a walk-in closet. The kitchen has a large island, granite countertops and stainless steel appliances. The main living space has a dining room, a great room and a breakfast area. See the Camden page for more.
Where the Plans Differ Most
Family setup. The Camden has the suite. The Fraser does not. This is the biggest difference.
Kitchen features. The Fraser lists a waterfall island and a walk-in pantry. The Camden lists a large island and does not list a pantry. If you want a pantry you can walk into, the Fraser is the plan the builder shows with one. Ask the sales team what pantry options the Camden has.
Bathrooms. The Fraser has three full baths. The Camden has three full baths and a half bath. The Fraser's primary bath has a walk-in shower and two walk-in closets. The Camden's primary bath has a freestanding tub and one walk-in closet.
Bedroom layout. In the Fraser, one bedroom has its own bath and two share a bath. In the Camden, two bedrooms share a Jack-and-Jill bath and the fourth bedroom is part of the suite.
What About Price?
Ivy Ranch homes have recently started in the high $860,000s to the low $880,000s. The Camden costs roughly ten thousand dollars more than the Fraser at the starting price. Lot, options and incentives change the final number for any home.
Builder prices and incentives change often. Call 561-704-0091 and ask for today's numbers. It is a quick call and it keeps you from planning around an old figure.

Which Plan Fits Which Buyer?
Pick the Fraser if:
You cook a lot and want the pantry and the waterfall island.
You want two walk-in closets in the primary suite.
You want a one-story home without paying for a second living space you will not use.
Pick the Camden if:
A parent, grown child or long-term guest may live with you.
You want a home office or a guest wing that feels separate from the rest of the house.
You want a breakfast area and a dining room in the main living space.
Not sure? That is normal. Plans feel different in person than they do in a list. A short visit to see both is the best way to know. Simon can walk you through each room and what is included.
Other Homestead Options From the Same Builder
D.R. Horton also builds the Fraser and the Camden at Aspen Estates in Homestead. The Fraser is also at Capistrano in Cutler Bay. Plans with the same name can have different features in different communities, so always check the plan page for the community you are looking at.

Common Questions
What is the difference between the Camden and the Fraser at Ivy Ranch?
The Camden is about 304 square feet larger and has a separate multigenerational suite with its own living area, bedroom and bath. The Fraser is smaller and has a waterfall island and a walk-in pantry. Both are one story with four bedrooms and a three-car garage.
Which Ivy Ranch plan is bigger?
The Camden is bigger. It has about 2,837 square feet of living space. The Fraser has about 2,533 square feet. Both have a three-car garage and a lanai.
Do both plans have four bedrooms?
Yes. Both the Fraser and the Camden have four bedrooms. The Camden counts the suite bedroom as one of its four. The Fraser has a fourth bedroom with its own bathroom.
Which plan has a walk-in pantry?
The builder lists a walk-in pantry for the Fraser. It does not list one for the Camden. Ask the sales team about pantry options in the Camden.
Are the Camden and Fraser one-story homes?
Yes. Both are one-story homes, so there are no stairs inside. All the bedrooms and living areas are on one floor.
Does the Camden have a mother-in-law suite?
The builder calls it a multigenerational suite. It has its own living area, bedroom and bathroom, and the builder says it can work for extended family, guests or a home office.
Do Ivy Ranch homes come with smart home features?
Yes. The builder lists the Home Is Connected smart home system as a community feature. Ask what the system does in plain words, such as which devices connect and how you control them. Ask the sales team exactly what comes with each home.
Can I see both plans in one visit?
Yes. Call or book a visit and ask to see both the Fraser and the Camden. Seeing them back to back is the best way to feel the difference.
Call 561-704-0091 or See Ivy Ranch: Schedule a Visit to compare the Fraser and the Camden with Simon.
Related reading: Jack and Jill Bathroom, Waterfall Island, Walk-In Pantry, Krome Avenue in Homestead, Seminole Theatre, and the Ivy Ranch community page.