Westlake FL Floor Plans Compared: Every Collection Explained
In this article
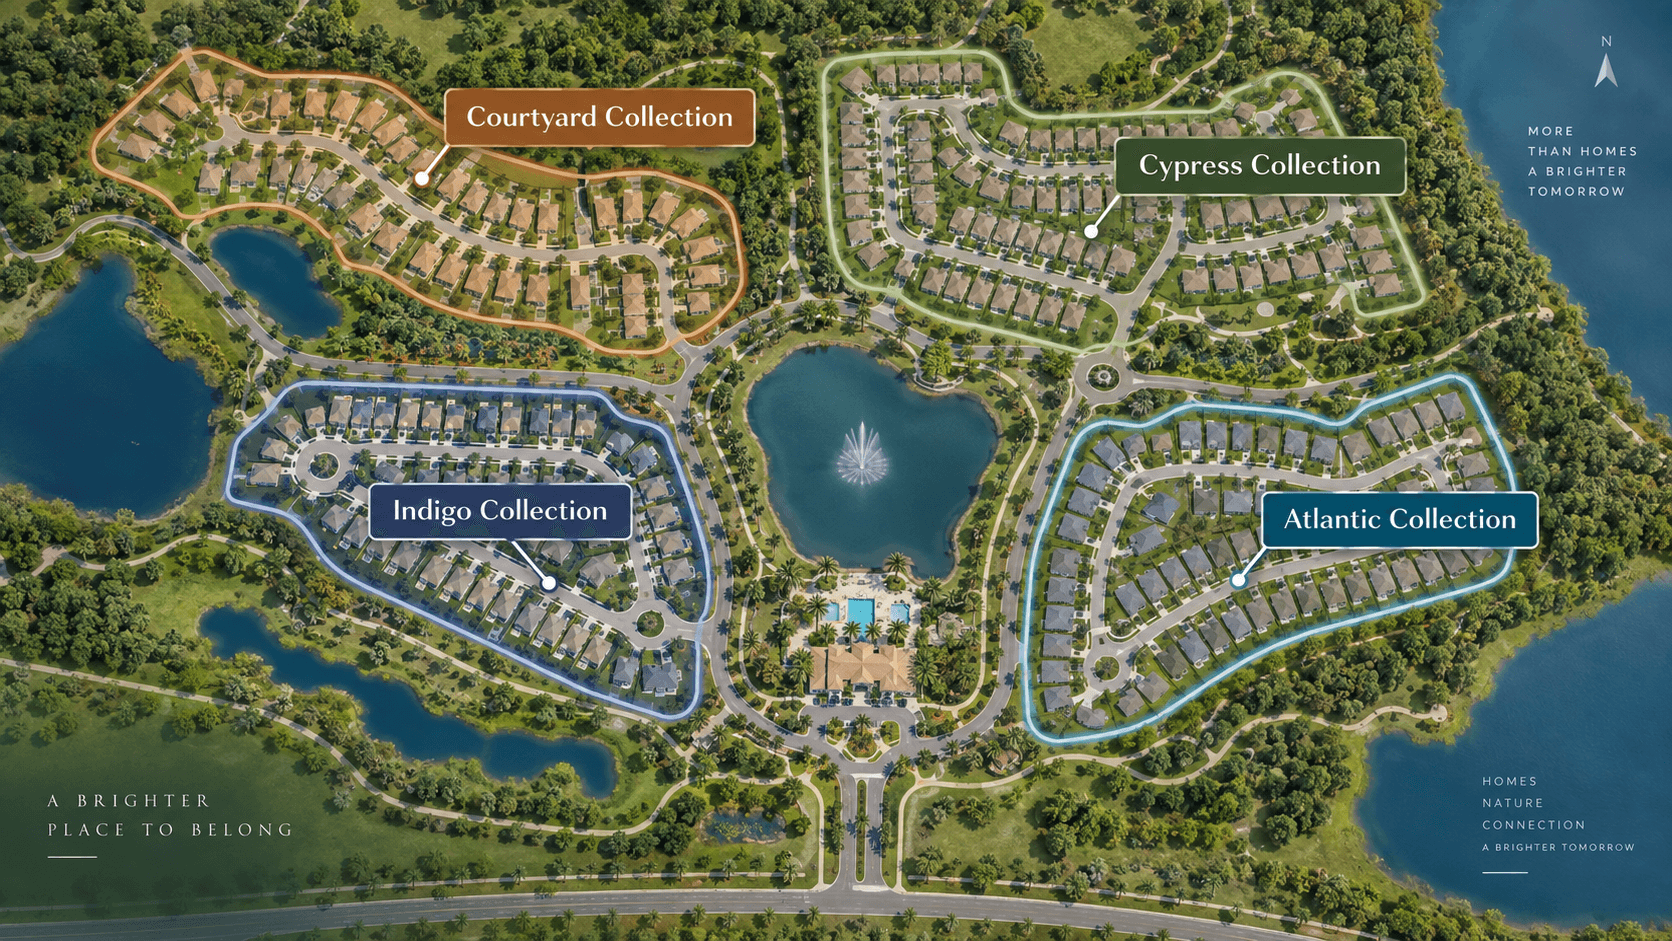
Westlake, the Minto Communities city in Palm Beach County, offers 41 floor plans across four collections—more choice in one place than most new-construction buyers ever compare side by side. Here is every collection explained in plain terms, so you can narrow down which one fits your household before you ever set foot in a model home.

Courtyard Collection: Townhomes
The Courtyard Collection is Westlake's townhome neighborhood, with three floor plans—Rose, Ivy, and Coral—arranged around shared courtyard space. All three are two-story homes with 3 bedrooms, 2 full and 1 half bath, and a 2-car garage, ranging from about 1,536 to 1,786 square feet of air-conditioned living space. This collection fits a first-time buyer or a smaller household that wants a lower-maintenance floor plan without giving up a private garage.
Cypress Collection: Single-Family on 50-Foot Homesites
Cypress is the larger of Westlake's two single-family collections, with 18 floor plans on 50-foot-wide homesites. Sizes start around 1,644 square feet with the 2-bedroom Cassia and run past 4,000 square feet with the 5-bedroom Birchwood Grand. Most Cypress plans are single-story below roughly 2,350 square feet and two-story above that, which is a useful shorthand if you have a preference between the two. Every Cypress home includes granite countertops, Daltile ceramic tile, and a Whirlpool stainless appliance package as standard.

Indigo Collection: Single-Family on Wider 65-Foot Homesites
Indigo trades homesite width for collection size—11 floor plans on 65-foot-wide lots, generally larger and pitched toward growing or multigenerational households. Sizes run from about 2,410 square feet with the 3-bedroom Sandhill up to 4,314 square feet with the 6-bedroom Tanager Grand, one of only two 6-bedroom plans Minto offers anywhere in Westlake. Indigo shares the same granite-and-Daltile standard package as Cypress, with the wider lot as the main structural difference.
Atlantic Collection: Estate Homes in The Woodlands
Atlantic is Westlake's estate-home neighborhood, set in a section called The Woodlands, and it is the one collection with a genuinely different standard finish package: quartz countertops instead of granite, a Rinnai gas tankless water heater, and a Sentricon termite elimination system with a year of monitoring included. Highland, Jupiter, and Jupiter Grand are the three Atlantic plans with published specifications today, running from about 2,703 to 3,644 square feet. Several other Atlantic plan names—Tequesta, Singer, and Riviera and their grand versions—have been announced but do not yet have published bedroom, bathroom, or square footage figures on Minto's own site.

All Four Collections at a Glance
Courtyard | Cypress | Indigo | Atlantic | |
|---|---|---|---|---|
Home type | Townhome | Single-family | Single-family | Single-family estate |
Plans | 3 | 18 | 11 | 9 (4 published) |
Homesite width | Shared courtyard | 50 feet | 65 feet | Estate lots |
Smallest published | Rose, about 1,536 sqft | Cassia, about 1,644 sqft | Sandhill, about 2,410 sqft | Highland, about 2,703 sqft |
Largest published | Coral, about 1,786 sqft | Birchwood Grand, about 4,008 sqft | Tanager Grand, about 4,314 sqft | Jupiter Grand, about 3,644 sqft |
Countertops | Granite | Granite | Granite | Quartz |
This table only covers plans with published specifications—the Atlantic Collection also includes Tequesta, Singer, and Riviera and their grand versions, which Minto has not yet published full specifications for.
Thinking About Household Size, Not Just Square Footage
Square footage alone can be misleading when you are comparing a 2-bedroom, 2-bath plan against a 4-bedroom plan of similar size—the room count and layout matter as much as the total. A 2-bedroom Cypress plan like the Cassia is built for a couple or a household that wants a dedicated office instead of a third bedroom, while a similarly sized 4-bedroom Cypress plan trades that flexible space for more sleeping rooms. If you know your must-have bedroom count going in, it narrows the comparison faster than sorting by square footage alone.
How to Narrow It Down Fast
If budget and lower maintenance matter most, start with Courtyard. If you want a single-family home on a standard lot with the widest range of sizes to choose from, Cypress has the most plans to compare. If you want more room on a wider homesite without stepping up to the estate tier, look at Indigo. If finish level matters as much as size, Atlantic is the only collection built to a different standard package. None of these are mutually exclusive to compare—many buyers narrow to two collections and let square footage and homesite availability make the final call.
Homesite Availability Changes Often
Which specific floor plans have an open homesite right now shift week to week as Westlake continues building out its four collections. A plan that is sold out in one section of the community can still be available on a newly released homesite elsewhere, and Minto periodically opens new sections as earlier ones fill in. Rather than relying on any list of "available now" plans, the most reliable way to know what is actually open today is to call and ask directly.
What a Site Visit Adds That a Spec Sheet Cannot
A floor plan sheet tells you square footage and bedroom count, but it does not tell you how a great room actually feels with the ceiling height Minto builds into it, how much natural light a specific homesite orientation lets in, or how a covered patio lines up with the rest of the yard on a real lot rather than a generic rendering. Comparing two or three finalists on paper is the right way to narrow the list, but walking the actual model homes for your shortlist, on the same visit if possible, is what turns a spec-sheet comparison into a real decision.
Keep Exploring Westlake
Courtyard Collection Townhomes at Westlake: Rose vs. Ivy vs. Coral
Cypress vs. Indigo: Which Westlake Single-Family Collection Fits You
Inside the Atlantic Collection: Westlake's Luxury Estate Homes
What's Included in a New Minto Home at Westlake, Plus the Warranty
Or see the full lineup on the Westlake community page, where every floor plan is listed with its own page.
Common Questions
How many floor plans does Westlake have in total?
41, across four collections: Courtyard (3 townhome plans), Cypress (18 single-family plans), Indigo (11 single-family plans) and Atlantic (9 estate-home plans, though 5 do not yet have published specifications).
What is the smallest floor plan at Westlake?
The Rose, a Courtyard Collection townhome, is the smallest published plan at about 1,536 square feet of air-conditioned living space, with 3 bedrooms and 2 full and 1 half bath.
What is the largest floor plan at Westlake?
Among plans with published specifications, the Birchwood Grand in the Cypress Collection is the largest at about 4,008 square feet, with 5 bedrooms and 5 full bathrooms.
What is the difference between Cypress and Indigo?
Both are single-family collections with the same standard included features. The main difference is homesite width — 50 feet for Cypress versus 65 feet for Indigo — which generally allows larger footprints in the Indigo Collection.
Why don't some Atlantic Collection plans have published specifications?
Minto has announced the plan names — Tequesta, Singer, Riviera and their Grand versions — but has not yet published bedroom, bathroom, garage or square footage figures for them on its own site. Call for the latest on availability.
Are all Westlake floor plans single-story?
No. Both single-story and two-story plans exist across every collection except Courtyard, which is two-story throughout. Generally, smaller plans in Cypress and Indigo tend to be single-story and larger plans two-story, though it varies by design.
Do all collections share the same included features?
Courtyard, Cypress and Indigo share the same standard package, built around granite countertops. Atlantic is the exception, with quartz countertops, a gas tankless water heater and an included termite monitoring system.
Ready to see a specific collection in person? Call 561-704-0091 or schedule a visit at nationalhousesearch.com/schedule and we will line up the plans that match what you are looking for.