Upper Cabinet Height: What Del Mar's 36-Inch Uppers Mean
In this article
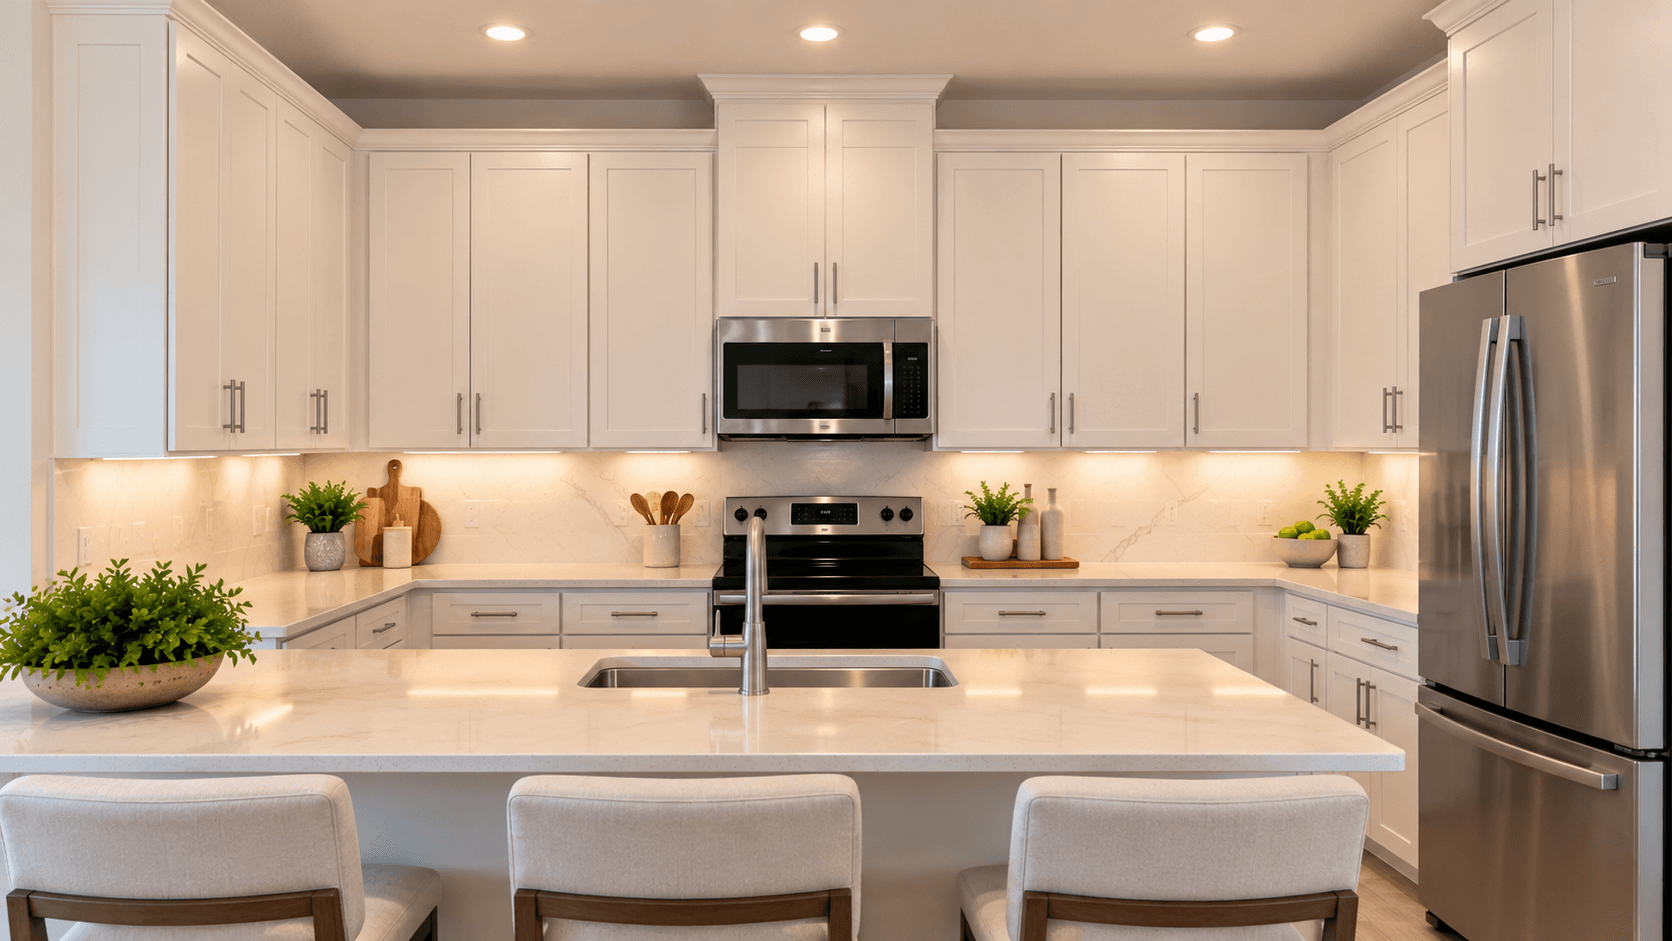
Upper cabinet height means two things: how tall the wall cabinets are, and how high they hang above the counter. Standard upper cabinets come 30, 36 or 42 inches tall, and the usual gap between the countertop and the bottom of the uppers is 18 inches. Lennar lists 36-inch upper cabinets in every Del Mar Horizon kitchen. This guide explains what that means for storage and reach, and what to measure when you tour.

What ""Upper Cabinets"" Are
Kitchens have two main rows of cabinets:
Base cabinets sit on the floor under the countertop.
Upper cabinets, also called wall cabinets, hang on the wall above the countertop.
Upper cabinets hold plates, glasses and food. Their height decides how much fits and how much of it you can reach without a step stool.
Standard Upper Cabinet Height
Home site Bob Vila puts the standards this way:
Cabinet sizes. ""Cabinets are sold in standard heights of 30, 36, or 42 inches.""
The gap above the counter. ""The height between the top of the countertop and the bottom of the upper cabinet should be 18 inches.""
The usual mounting height. ""The ideal upper cabinet height is 54 inches above the floor."" That number adds up a ""34-½-inch height of a standard base cabinet,"" a countertop ""with a thickness of 1-½ inches,"" and the 18-inch gap.
The National Kitchen and Bath Association, the trade group for kitchen designers, sets a looser floor. Its planning guidelines call for counter space ""with at least 15″ (381 mm) of clearance above."" So 18 inches is the common choice, and 15 inches is the guideline minimum.
How Cabinet Height Fits Your Ceiling
Bob Vila adds a ceiling check. With uppers mounted at 54 inches, the top of a 30-inch or 36-inch cabinet sits at 84 or 90 inches off the floor. He notes that ""a 42-inch cabinet would touch the top of an 8-foot (96-inch) ceiling or might not fit at all if you have soffits, crown molding, or other ceiling trim installed.""
He also says ""36-inch cabinets are recommended for rooms with 8-foot ceilings with no trim or trim up to 6 in"" of trim. Lennar does not list ceiling heights for the Horizon plans, so ask the sales team for the first-floor ceiling height in the plan you like. Then you can see how much space sits above the cabinets.

What Del Mar Lists
Lennar's feature list for the Azure, Magenta and Sunglow includes two lines about cabinets:
""Designer-selected 36"" upper cabinets with brushed nickel hardware provide ample storage space""
""Kitchen cabinets with 36"" uppers and brushed nickel hardware""
So every Horizon kitchen gets the middle standard size: 36 inches tall. That is six inches taller than a 30-inch cabinet, which means more shelf space, and six inches shorter than a 42-inch cabinet, which would reach higher.
One Detail That Changes the Math
Lennar lists ""Porcelain 2cm countertops with 6"" backsplash."" Two centimeters is about three-quarters of an inch. That is thinner than the 1½-inch countertop Bob Vila uses in his 54-inch math.
What does that mean? Not much on its own, but it is a good reason to measure instead of assume. The real heights in a Del Mar kitchen depend on the base cabinets, the countertop and how the installer set the uppers. Our guide to porcelain countertops and their thickness explains this surface in more detail.
The Space Above the Range
The gap above the stove follows a different rule. Bob Vila lists ""30 inches between an electric range and the bottom of upper cabinets"" and ""36 inches between a gas range and the bottom of the upper cabinets.""
Every Del Mar Horizon kitchen has a 30-inch electric range, according to Lennar. Lennar also lists a built-in microwave but does not say where it goes. Ask whether the microwave hangs over the range, and check the space above the cooking surface when you visit.
A Quick Cabinet Glossary
Base cabinet: the cabinet on the floor under the countertop.
Upper or wall cabinet: the cabinet hung on the wall above the counter.
Backsplash: the wall surface right above the counter. Lennar lists a 6-inch backsplash with the porcelain counters.
Crown molding: decorative trim where the wall meets the ceiling.
Soffit: a boxed-in section that drops down from the ceiling, often above cabinets.
Can You Reach the Top Shelf?
Here is the practical test. With 36-inch uppers mounted the standard way, the top shelf sits high. A simple plan is to keep the top shelf for things you reach for less often, such as holiday dishes or the big serving bowl, and keep daily plates on the lowest shelf.
Bob Vila also says you can ""lower the height to 48 inches from the ground to accommodate those with limited mobility."" If someone in your household needs lower cabinets, ask the builder early whether any change is possible, and get the answer in writing.
What to Measure at the Model
Bring a tape measure. It takes five minutes:
Counter to the bottom of the uppers. Is it close to 18 inches?
Floor to the bottom of the uppers. Is it close to 54 inches?
Cabinet height. Confirm the uppers are 36 inches.
Space above the cabinets. How much gap is left to the ceiling?
The microwave. Lennar lists a built-in microwave. See how high it sits and whether you can reach it easily.
Then open the doors. Check that shelves move and doors close evenly. Small issues like a door that does not line up are exactly what a final walkthrough is for. Our guide to the blue tape walkthrough before closing shows how to mark them before closing.
How the Kitchen Shapes Differ by Plan
The cabinet size is the same in all three Horizon plans, but the layout is not. Lennar describes the Sunglow's kitchen as U-shaped, with counters on three sides. Three walls of counters can leave more wall for cabinets, so count them in the model. Read our guide to the Sunglow's three-sided kitchen layout to see how it works.
The Azure and Magenta have open layouts, where the kitchen shares space with the dining and living areas. Count the upper cabinets in each model, because cabinet count, not just cabinet height, decides your storage.
For the full list of what comes in a Del Mar home, plus the warranty, read our guide to stucco, standard features and the Lennar warranty at Del Mar. You can see the model kitchens in the photos on Del Mar's page on National House Search.

Common Questions
What is the standard upper cabinet height?
Upper cabinets are sold in standard heights of 30, 36 or 42 inches. They usually hang so the bottom is about 18 inches above the countertop.
How high are upper cabinets from the floor?
A common mounting height puts the bottom of the uppers 54 inches off the floor, according to Bob Vila.
What size upper cabinets come in Del Mar kitchens?
Lennar lists 36-inch upper cabinets with brushed nickel hardware in the Azure, Magenta and Sunglow plans.
What is the minimum space above a countertop?
The National Kitchen and Bath Association's guidelines call for at least 15 inches of clearance above the counter.
How high are the ceilings at Del Mar?
Lennar does not list ceiling heights for the Horizon plans. Ask the sales team for the plan you like.
How much space should be above an electric range?
Bob Vila lists 30 inches between an electric range and the bottom of the upper cabinets.
What countertops come with Del Mar kitchens?
Lennar lists porcelain 2cm countertops with a 6-inch backsplash.
Want to check the kitchens with your own tape measure? Call 561-704-0091 or schedule a time to see Del Mar.
Related reading: The U-shaped kitchen in the Sunglow · Stucco and standard features at Del Mar · The blue tape walkthrough