U-Shaped Kitchen: How the Sunglow Kitchen at Del Mar Works
In this article
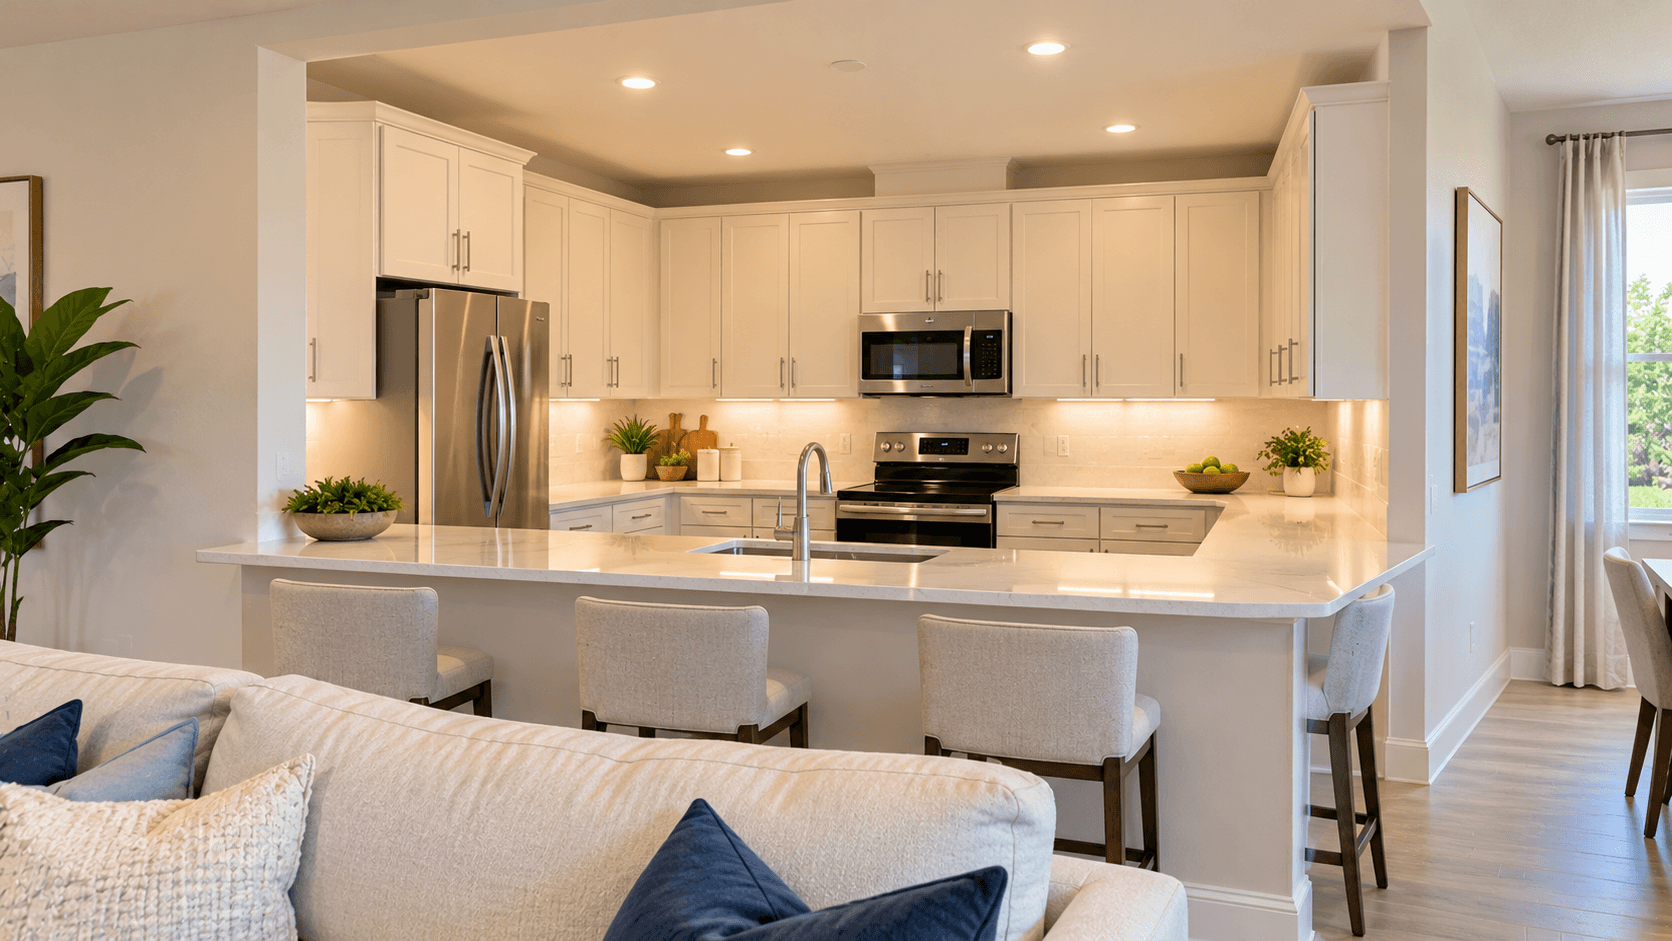
A U-shaped kitchen has counters and cabinets on three sides, with the fourth side open so you can walk in. At Del Mar, Lennar's Sunglow plan is the only Horizon townhome that Lennar describes with a U-shaped kitchen, and that kitchen ""overlooks the spacious family room."" This guide explains how the shape works, the spacing rules kitchen designers use and what to check when you stand in the Sunglow kitchen.

What a U-Shaped Kitchen Is
The design site Remodelista describes the U-shaped kitchen as ""a horseshoe-shaped work area, with cabinets and counters running around three sides with an open end for access."" Some people call it a C-shaped kitchen.
Picture standing in the middle of the kitchen. Counters wrap around your left, your front and your right. Behind you is open space, which at the Sunglow leads into the family room.
Remodelista notes that U-shaped kitchens ""can accommodate only one or two cooks, depending on the width of the U.""
Why People Like a U-Shaped Kitchen
The same Remodelista guide lists the main advantages: ""maximizing storage and workspace, providing efficient workflow, accommodating multiple cooks."" In plain words:
More counter run. Three walls of counters give you more places to set things down.
Short steps. The sink, the range and the fridge can all sit close to each other.
A clear cooking zone. People passing through the home do not have to walk through the middle of your work area.
What to Watch For
A U-shape also has trade-offs. These are worth checking in person:
The corners. A U has two inside corners. Corner cabinets can be harder to reach into. Remodelista suggests ""corner storage solutions like lazy susans or pull-out shelves."" Ask what the corner cabinets in the Sunglow are.
The width. A U that is too tight feels cramped with two people. One that is too wide makes you walk more.
One way in. The open end is the only way in and out. If two people cook together, see how that feels.

Storage Ideas for a U-Shaped Kitchen
Remodelista also lists ways to get more storage out of a U: ""installing tall cabinets or pantry units along one of the walls, incorporating deep drawers, utilizing corner storage solutions like lazy susans or pull-out shelves, and making use of overhead cabinets.""
In a new Del Mar home, some of those may be builder options and some may be changes you make later. Ask which storage upgrades Lennar offers for the Sunglow before you sign.
The Spacing Rules Kitchen Designers Use
The National Kitchen and Bath Association, the trade group for kitchen designers, publishes planning guidelines. Three of them help you judge any U-shaped kitchen:
Guideline | What it says |
|---|---|
Work aisle | ""at least 42″ … for one cook and at least 48″ … for multiple cooks"" |
U-shaped clearance | ""a minimum clearance of 60″ … between opposing arms"" |
Work triangle | ""the sum of the three traveled distances should total no more than 26′"" |
The work triangle is the path between the sink, the cooking surface and the fridge. The association adds that each leg of that triangle should be no less than 4 feet and no more than 9 feet.
These are guidelines, not rules every builder must follow. Bring a tape measure to the model and check the aisle and the space between the two sides of the U.
The Sunglow Kitchen at Del Mar
Here is how Lennar describes the Sunglow's first floor: ""an inviting living room and dining room off the entry, leading to an open-concept layout consisting of a U-shaped kitchen that overlooks the spacious family room.""
So the Sunglow gives you two living spaces:
A living room and dining room near the front door.
A family room at the back, which the U-shaped kitchen looks out over.
That set-up lets you cook while you can see the family room. It also means the front living room can stay tidy for guests.
Upstairs, the Sunglow has three bedrooms, including an owner's suite with a walk-in closet and its own bathroom. At 1,545 square feet, it is the largest of the three Horizon plans.
What Comes in the Kitchen
Lennar lists the same kitchen features for all three Horizon plans. These include:
A stainless steel appliance package with a 30-inch smooth-surface electric range, a built-in microwave, a multi-cycle dishwasher and a side-by-side refrigerator.
Porcelain 2cm countertops with a 6-inch backsplash. Our guide to how porcelain countertops hold up explains this surface.
36-inch upper cabinets with brushed nickel hardware. Read our guide to what Del Mar's 36-inch upper cabinets mean for what that size means.
A stainless steel sink with a pull-down faucet.
Recessed LED downlighting.
A pantry closet with ventilated shelves, listed ""per plan,"" so ask whether the Sunglow has one.
The range is electric, not gas, and it is a single range with the oven below, not a separate cooktop and wall oven. If you are weighing those two set-ups, our guide to the difference between a cooktop and a range explains the difference.
How the Sunglow Compares With the Other Plans
Lennar does not call the Azure or Magenta kitchens U-shaped. It describes both as open layouts:
The Azure ""shares an open layout between the kitchen, dining area and family room.""
The Magenta has ""an open floorplan with the Great Room, kitchen and dining room"" on the first level.
So if you want the kitchen as its own defined work zone, the Sunglow is the plan to see first. If you want one big open room, look at the Magenta. Our side-by-side of all three Horizon townhouse plans compares them room by room.
You can see the Sunglow and the other plans on Del Mar's floor plans and photos page.

Questions to Ask About the Sunglow Kitchen
The model shows one version of the kitchen. Ask these so you know what you are buying:
Is there a pantry closet in the Sunglow? Lennar lists a pantry ""per plan,"" so confirm it for this plan.
Where does the microwave go? Lennar lists a built-in microwave. Ask whether it sits over the range.
Which cabinets are in the corners? Ask whether they have pull-out or turning shelves.
Is there room for a small table or stools? Measure the open end of the U.
What lighting comes standard? Lennar lists recessed LED downlighting. Ask how many lights are in the Sunglow kitchen.
Is the model kitchen upgraded? Model homes often show options. Ask which finishes you saw are standard.
A Five-Minute Kitchen Test at the Model
When you visit, try this:
Stand at the sink. Turn to the range, then to the fridge. Count your steps.
Open the corner cabinets. Can you reach the back?
Measure the aisle between the two sides of the U.
Open the dishwasher and the fridge at the same time. Do they block each other?
Look out to the family room from where you would cook.
Common Questions
What is a U-shaped kitchen?
A kitchen with counters and cabinets on three sides and one open side for access.
Which Del Mar plan has a U-shaped kitchen?
Lennar describes the Sunglow as having a U-shaped kitchen that overlooks the family room.
How wide should a U-shaped kitchen be?
The National Kitchen and Bath Association suggests at least 60 inches between the opposing arms of a U-shaped kitchen.
Is the range gas or electric at Del Mar?
Lennar lists a 30-inch smooth-surface electric range.
What countertops come with Del Mar kitchens?
Lennar lists porcelain 2cm countertops with a 6-inch backsplash.
Is a U-shaped kitchen good for a smaller home?
It can be. Remodelista calls U-shaped kitchens ""ideal for small spaces,"" as long as the U is wide enough to move around in.
Can two people cook in a U-shaped kitchen?
Often, if it is wide enough. Remodelista says U-shaped kitchens can fit one or two cooks, depending on the width.
Want to stand in the Sunglow kitchen yourself? Call 561-704-0091 or schedule a time to see Del Mar.
Related reading: Del Mar townhouse plans compared · Upper cabinet height at Del Mar · Porcelain countertops explained