Trailside vs Whitestone Floor Plans at Hendrix Reserve
In this article
Trailside and Whitestone are Hendrix Reserve's two two-story Classic Collection plans—both built for households that need more bedrooms than the single-story Mystique or Prestige can offer, but they split that need differently.

Side by side
Trailside | Whitestone | |
|---|---|---|
Sq Ft | 2,615 | 2,894 |
Beds | 5 | 4-5 |
Baths | 3 | 2-4 |
Garage | 2-car | 2-car |
Stories | 2 | 2 |
Trailside is priced in the high $700,000s; Whitestone, the larger of the two, is priced in the low $800,000s.
Trailside is the more bedroom-efficient of the two—5 bedrooms at 2,615 square feet, with one bedroom on the ground floor that works as a private office or an in-law-style room without stairs. Whitestone is larger overall at 2,894 square feet with up to 4 baths, but its distinguishing move is putting the owner's suite on the ground floor instead—a genuinely different layout philosophy, not just a bigger version of Trailside.
The ground floor is where these two differ most.
On Trailside, the ground-floor bedroom is a flexible fifth bedroom or office—useful, but still a secondary space. On Whitestone, the ground floor holds the owner's suite itself, meaning the household's primary bedroom doesn't share a level with the kids' or guest bedrooms at all. For a multi-generational household, or anyone who wants to avoid stairs to reach the primary bedroom, that's the more meaningful difference between the two plans—more than the roughly 279-square-foot gap in total size.

What's upstairs on each
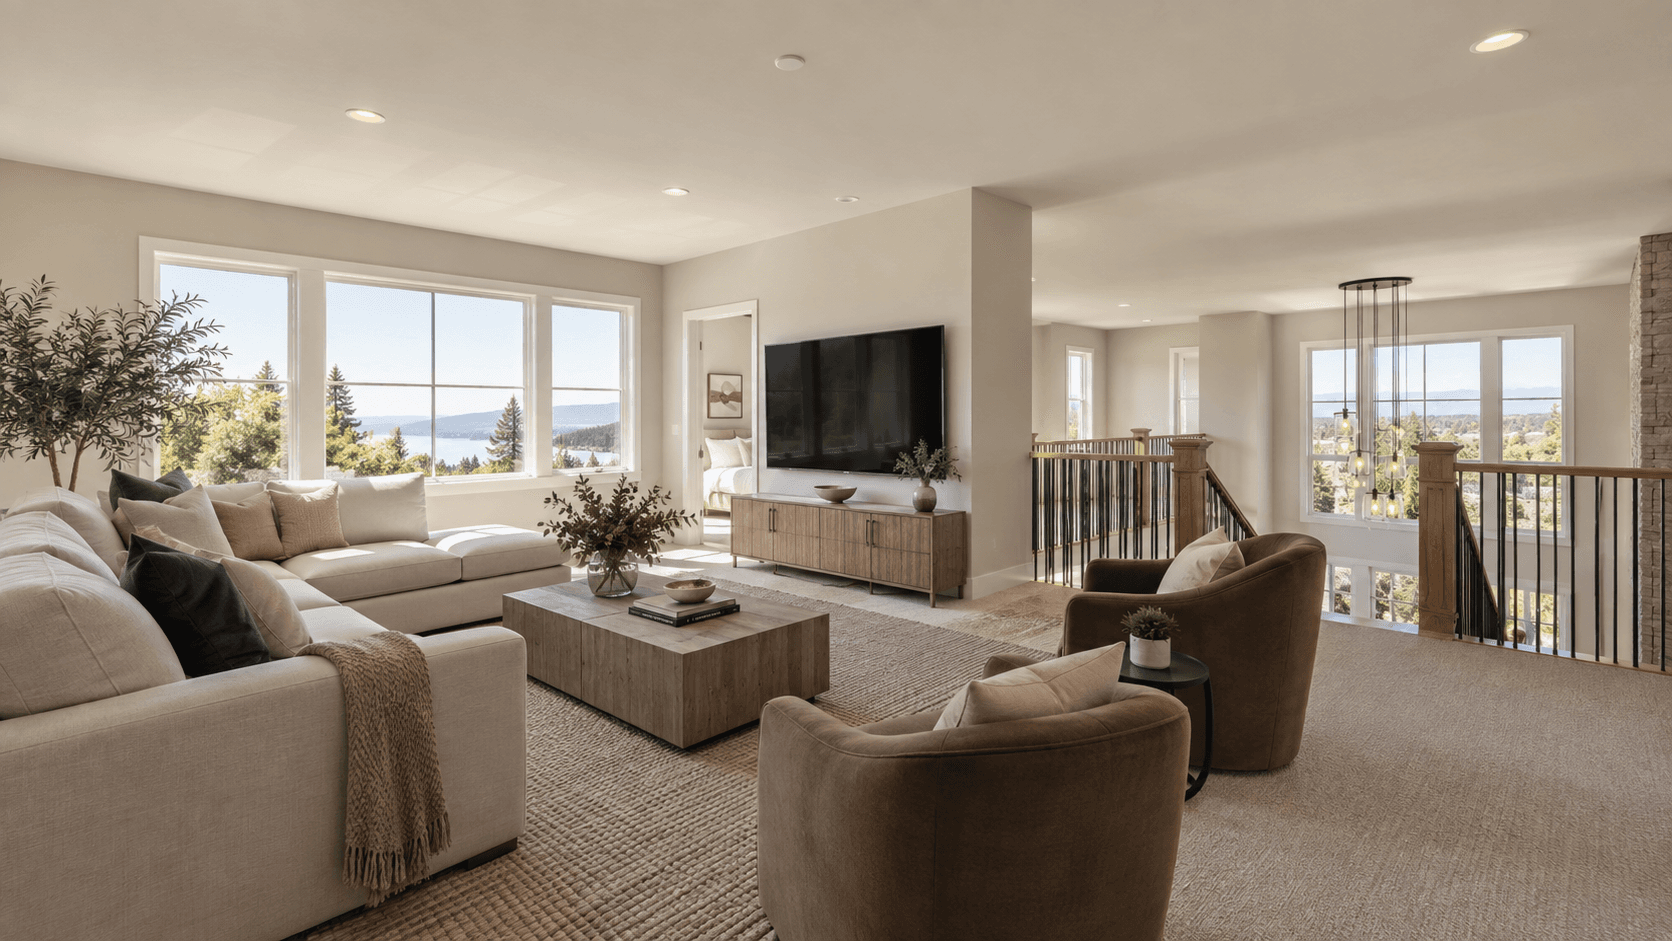
Both plans put a loft upstairs as shared second-floor living space—a media room, playroom, or just a landing zone away from the main floor. On Trailside, the loft sits alongside four upstairs bedrooms (with the fifth downstairs). On Whitestone, since the owner's suite is downstairs, the loft sits alongside the secondary bedrooms only, without the primary suite sharing that floor.
Bathroom flexibility
Whitestone's bath count is more flexible—2 to 4 baths depending on configuration—against Trailside's fixed 3. If a dedicated secondary bathroom for every bedroom matters, ask the sales team which Whitestone configurations are available on current homesites before assuming the top end of that range is guaranteed.
What the price step buys
Moving from Trailside up to Whitestone is a modest step, and it buys 279 more square feet, up to two more bathrooms, and the owner's-suite-downstairs layout. That's a reasonable trade for a genuinely different floor plan philosophy, not just more of the same house—which is the real distinction buyers should weigh here, more than raw square footage per dollar. Call 561-704-0091 for the current starting price on each plan; the layout difference is the part that doesn't change even as pricing does.

What neither plan tells you on paper
Room dimensions aren't published as text on the builder's site for either plan—only floor plan images, which we won't guess measurements from. If exact room sizes matter to your furniture layout, bring a tape measure or your furniture dimensions to the model home visit rather than relying on a spec sheet that doesn't exist yet in text form.
The garage and lanai are identical on both.
Neither plan differs on garage size (both 2-car) or lanai (both include a covered lanai as standard). If a bigger garage is the deciding factor for you, neither Trailside nor Whitestone gets you there—that's what separates the Estate Collection, not these two Classic plans. See Classic vs Estate Collection at Hendrix Reserve if garage space is the real priority.
Built the same way structurally
Trailside and Whitestone are both built on DiVosta's standard structural package for Hendrix Reserve—steel-reinforced concrete block construction, engineered roof trusses with hurricane tie-downs, and impact-resistant windows and doors throughout, not just at the front of the house. Neither plan upgrades nor downgrades that structural package relative to the other; the difference between them really is confined to layout, bedroom count, and where the primary suite sits, not how the home is built.
Who fits which plan?
A household with kids who want their own upstairs wing, plus a flexible ground-floor room for a home office or visiting parent: Trailside. A household that specifically wants the primary bedroom away from every other bedroom in the house, with more bathroom flexibility: Whitestone. Either way, both plans share the same 2-car garage, the same covered lanai, and the same core Classic Collection finish package—see What's included at Hendrix Reserve.
If you need even more
If five or six bedrooms across both plans still isn't enough garage space or a formal entertaining room, the Estate Collection's Easley plan adds a formal dining room neither Trailside nor Whitestone offers—see Ashby vs Easley. For the single-story alternative at a lower price, see Mystique vs Prestige. And for all six plans in one table, start with All 6 Hendrix Reserve floor plans compared.
Where these two sit on price against the whole lineup
Trailside and Whitestone sit in the middle of Hendrix Reserve's six-plan lineup by price—more than the two single-story Classic plans, less than either Estate plan. For a buyer who's ruled out the smaller Mystique and Prestige on bedroom count but isn't sold on paying the Estate Collection's premium for a 3-car garage they may not need, this middle tier is often where the actual decision lands. It's worth walking a single-story estate model too, even briefly, before committing to a two-story plan purely on price—the layout difference matters more for daily living than the dollar gap does.
What's included either way?
Both plans carry the same Classic Collection finish package—stainless Whirlpool appliances, Silestone quartz countertops, impact-resistant windows and the Carrier high-efficiency HVAC system—and the same DiVosta Pulte Protection Plan warranty. See the full list in What's included at Hendrix Reserve.
The bottom line
Trailside and Whitestone aren't a simple bigger-or-smaller choice—they're two different answers to where the household's bedrooms and primary suite should sit relative to each other. Get that one decision right, and the modest price step between them tends to sort itself out on its own. Neither plan is the "wrong" pick; they're built for genuinely different households, and the model home walkthrough usually makes the right answer obvious within a few minutes of standing in each one.
The layout difference between these two is easier to feel than to describe from a spec sheet—especially the ground-floor owner's suite on Whitestone. See the Hendrix Reserve community page for current pricing on both, or call 561-704-0091 or schedule a visit and walk both.
Common Questions
Which plan has the owner's suite downstairs?
Whitestone. Trailside puts the owner's suite upstairs with the other bedrooms, aside from one flexible ground-floor bedroom.
What's the price difference between Trailside and Whitestone?
Trailside starts in the high \$700,000s, Whitestone in the low \$800,000s - a modest step up for the larger, owner's-suite-downstairs plan.
Do both plans have a loft?
Yes, both include an upstairs loft as shared second-floor living space, in addition to the bedrooms.
Which plan has more bathrooms?
Whitestone can be configured with up to 4 baths versus Trailside's fixed 3 - availability depends on the specific homesite.
Are both plans two-story?
Yes, both Trailside and Whitestone are two-story Classic Collection plans with a 2-car garage.
Can I see both models on the same visit?
Yes. Schedule a visit or call 561-704-0091 to walk both in person.
Do Trailside and Whitestone have the same garage size?
Yes, both include a 2-car garage. Garage size doesn't differentiate these two plans - the Estate Collection is where garage capacity steps up to 3 cars.
Are room dimensions published for these plans?
Not as text on the builder's site - only floor plan images. Bring your furniture measurements to a model home visit rather than relying on a published spec sheet.