Study Room Ideas for the Fontana at Wildwood Groves
In this article
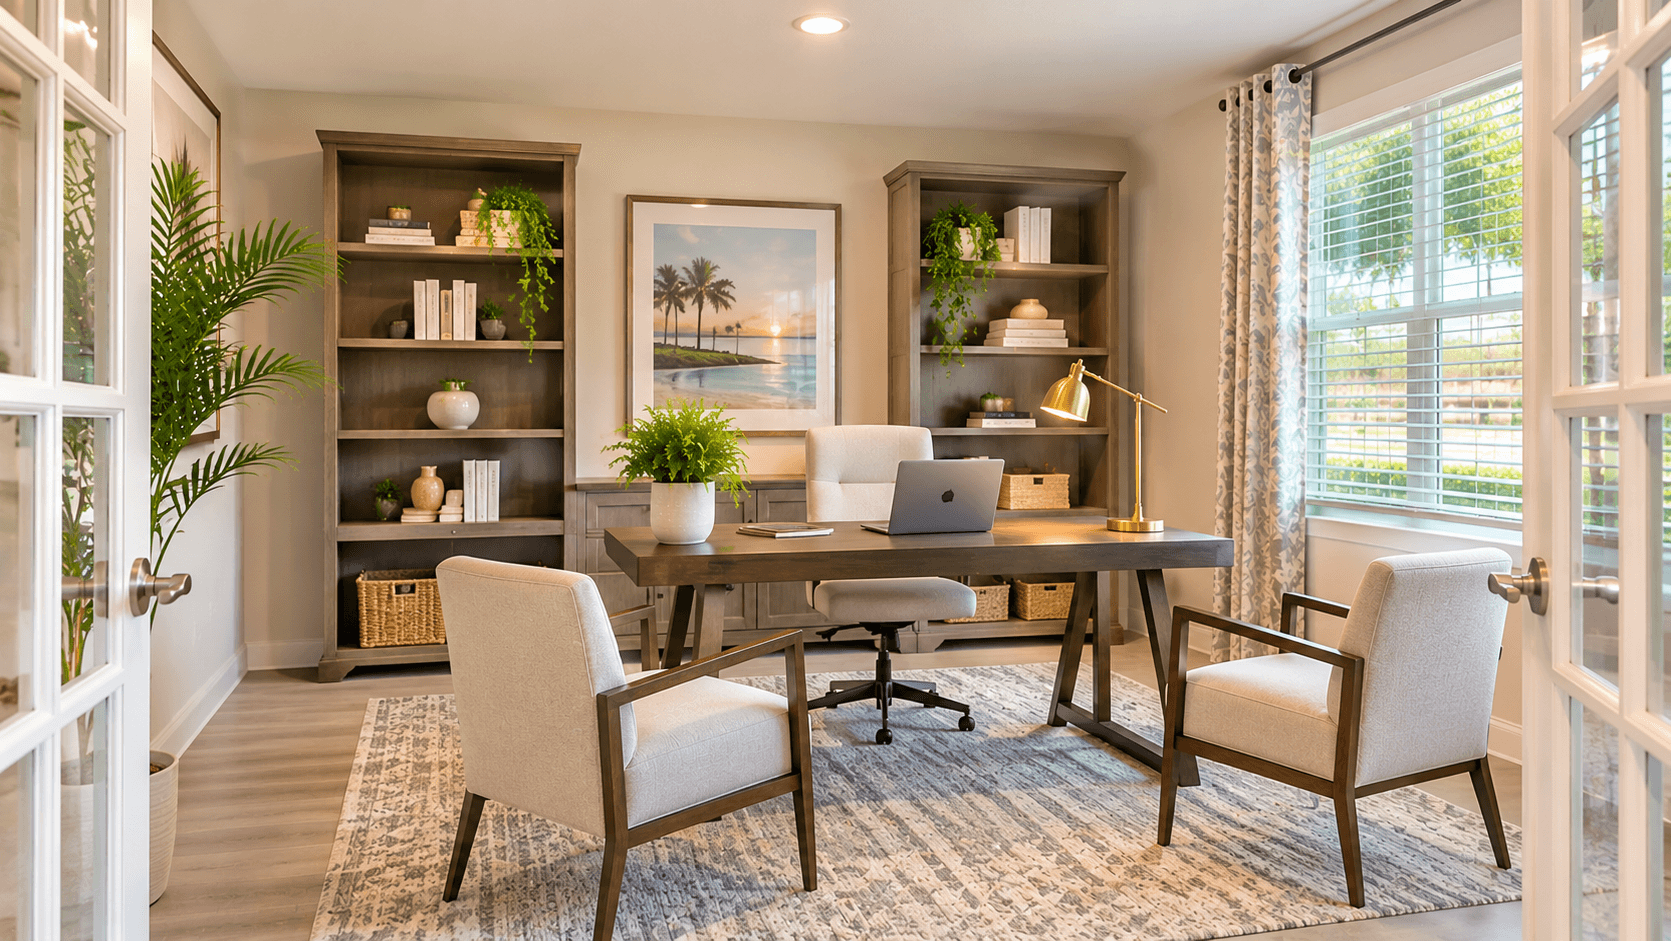
Good study room ideas start with the room itself. At Wildwood Groves, the Fontana is the only one of Lennar's one-level plans with a study. Lennar's drawing shows it at 14' x 12', about 168 square feet. Lennar says it ""provides space for a home office or play room.""
This guide gives practical ideas for that room, plus where else a Wildwood Groves home can fit a workspace.
The Fontana's Study at a Glance
The Fontana is a one-level home with 2,648 square feet, 4 bedrooms and 3.5 baths. Prices start in the high $700,000s. Call 561-704-0091 for today's numbers.
Here is how the study compares with the other rooms on Lennar's drawing:
Room | Size | About |
|---|---|---|
Study | 14' x 12' | 168 sq ft |
Bedroom 2 | 13' x 11' | 143 sq ft |
Bedroom 3 | 14' x 11' | 154 sq ft |
Bedroom 4 | 14' x 11' | 154 sq ft |
Breakfast room | 10' x 11' | 110 sq ft |
The study is bigger than any of the Fontana's secondary bedrooms. That gives you room for more than just a desk.

Study Room Ideas for the Fontana
1. A Full Home Office
This is the use Lennar names first. At 14' x 12', the room can hold:
A desk along one wall
A second desk or a printer table on another wall
A bookcase or a filing cabinet
A small chair for a guest or a video-call backdrop
Tip: Put the desk where you will not face a bright window on screen calls. Check the drawing and the model home to see where the windows are.
2. A Homework Room
With four bedrooms and a study, the Fontana can give school-age kids a place to work that is not their bedroom. Ideas that fit:
Two desks side by side, one for each child
A wall of cubbies for books and supplies
A whiteboard or corkboard for schedules
Keeping homework out of the bedroom helps separate school time from sleep time.
3. A Play Room
Lennar also names this use. A play room near the main living area means you can keep an eye on young kids while you cook or work. Ideas:
Soft flooring like a large rug or foam mats
Low shelves and bins so kids can clean up on their own
One open corner for building blocks or a play tent
As kids grow, the same room can turn into a homework room or an office.
4. A Reading Room or Library
Line one or two walls with bookcases. Add a comfortable chair, a floor lamp and a side table. It becomes a room for reading away from the TV.
5. A Guest Room on Short Notice
Some families want a place for visitors without giving up the office. A sleeper sofa or a daybed lets the study do both. On most days it is a workspace. When family visits, it becomes a guest room. Keep a basket for desk items so you can clear the surface quickly.
6. A Hobby or Craft Room
Sewing, painting, model building or music practice all need a place to leave projects out. A sturdy table, wall storage and good lighting make it work.

Tips That Work for Any Use
Pick one main job. A room that tries to be an office, a play room and a guest room at once usually does none of them well.
Measure your furniture first. Use the 14' x 12' size from Lennar's drawing, then confirm it in the model.
Plan the lighting. Ask the sales team what lighting and outlets the plan shows in the study.
Hide the cords. A desk with a cable tray keeps computer and charger cords off the floor.
Leave walking space. Keep a clear path from the door to the desk or play area.
Setting Up a Home Office That Works
If the study will be your office, a few basics help you work longer without strain:
Desk height. Your elbows should rest at about the height of the keyboard.
Screen height. The top of the screen should be near eye level.
A good chair. Look for one that supports your lower back.
Light from the side. Light coming from beside you causes less glare than light behind the screen.
A door you can close. Ask the sales team about the study's door so you know how much privacy you will have.
Questions to Ask on the Tour
When you walk the Fontana, ask:
Where are the windows in the study, and which way do they face?
How many outlets does the plan show in the study?
Is there a closet in the study on this plan?
Can the study be set up differently on the homesite I want?
Is there a Fontana model or finished home I can walk through?
Write down the answers and compare them with the drawing.
Study, Flex Room or Fifth Bedroom?
Different builders use different words. A study is a named extra room, usually meant for work or reading. A flex room is a room you can use any way you like. Our guide on what a flex room is, with real examples explains the difference.
Some buyers face a different choice: an extra living room or an extra bedroom. Our article on choosing between a media room and a fifth bedroom walks through how to decide.
Other Workspace Options at Wildwood Groves
If the Fontana is not your plan, here is where else a Wildwood Groves home can fit an office:
Mulberry: five bedrooms. Lennar says one bedroom, with its own walk-in closet and bath, ""is privately situated away from all other bedrooms."" That room could work as an office set apart from the rest of the house.
Willow: the only two-story plan. Lennar says its first-floor bedroom ""provides an ideal space for overnight guests or a home office."" The drawing shows it at 12' x 11'.
Edlin and Caraway: no study. You would use a bedroom or a corner of a living area.
To see how all the one-level plans compare, read our full comparison of the Wildwood Groves floor plans.
A Break From the Desk
Working from home is easier when you can step outside. The Fontana places its family room, kitchen and breakfast area at the back of the home with a covered patio. Read our ideas for setting up a covered patio at Wildwood Groves.

Common Questions
Which Wildwood Groves plan has a study?
The Fontana. It is the only plan at Wildwood Groves with a room Lennar labels as a study.
How big is the study in the Fontana?
Lennar's floor plan drawing shows it at 14' x 12', about 168 square feet.
Can the study be used as a bedroom?
Lennar lists the Fontana with four bedrooms and names the study for a home office or play room. Ask the sales team before planning to use it as a bedroom.
What is the best use for a study room?
The one you will use every day. Lennar names a home office or play room. A homework room, reading room or hobby room also fit the space.
Which other plans can fit a home office?
The Mulberry has a fifth bedroom set apart from the others, and Lennar says the Willow's first-floor bedroom works for guests or a home office.
How much does the Fontana cost?
It starts in the high $700,000s. Prices change, so call 561-704-0091 for today's numbers.
See the Study Yourself
Call 561-704-0091 or plan a visit to Wildwood Groves. See photos and every plan on the Wildwood Groves community page.
Related reading: One Level House Plans at Wildwood Groves: All Four Compared · Covered Patio Ideas for Wildwood Groves Homes · What Is a Flex Room? Examples From Parker Pointe