Pearson End Unit vs Interior Unit at Creekside
In this article
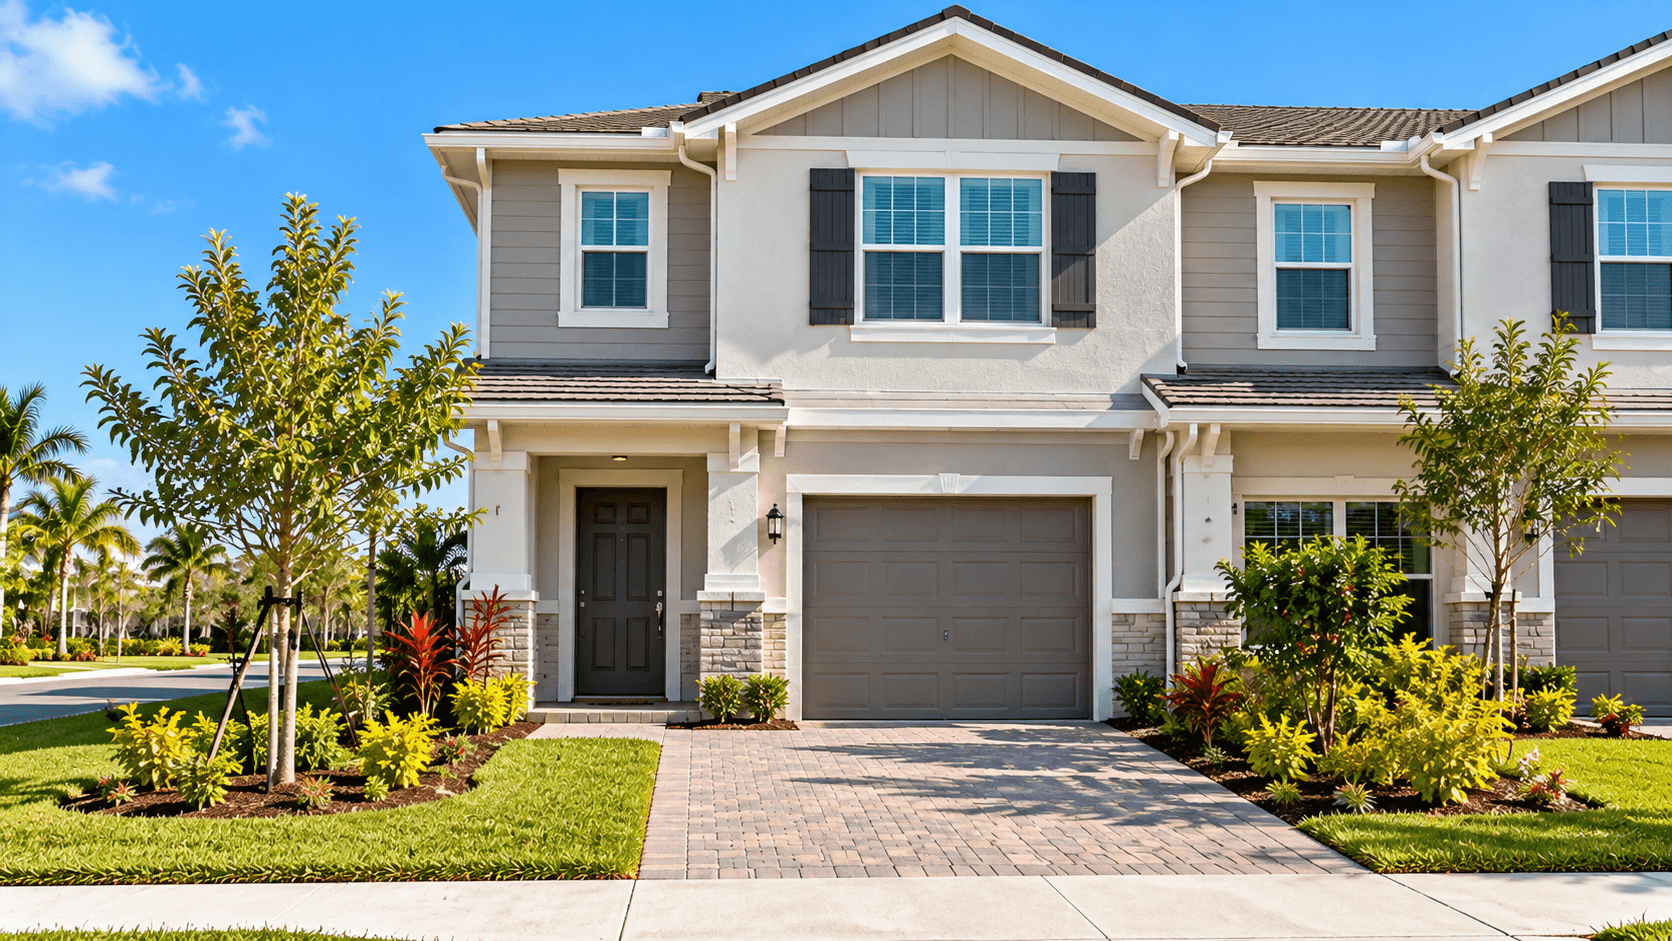
"The Pearson End Unit and the Pearson Interior Unit at Creekside are almost the same home. Both are two-story townhomes with three bedrooms, two and a half baths and a one-car garage. The builder lists the End Unit at about 1,463 square feet and the Interior Unit at about 1,464. The real difference is where the home sits in its row. So the honest advice is simple. Walk both.
Creekside is a new D.R. Horton townhome community at 8100 Cobblestone Dr. in Fort Pierce, FL. It is part of the builder's Express Series. It has only these two plans here. This post compares them in plain words. You can see the community on the Creekside community page.

The quick comparison
Here are the facts side by side. Every line comes from the builder's own pages for these two plans.
Pearson End Unit | Pearson Interior Unit | |
|---|---|---|
Bedrooms | 3 | 3 |
Bathrooms | 2.5 | 2.5 |
Garage | 1 car | 1 car |
Stories | 2 | 2 |
Size | about 1,463 sq ft | about 1,464 sq ft |
Kitchen | Quartz countertops, stainless steel appliances, pantry | Quartz countertops, stainless steel appliances, pantry |
Outdoor space | Private patio | Private patio |
Laundry | Upstairs | Upstairs |
The two lists match almost line for line. That tells you something important. You are not picking between two different layouts on paper. You are picking between two spots in a row.
How the home is organized
Both plans put the shared living spaces on the first floor and the bedrooms upstairs.
On the first floor you find an open living and dining area that flows into the kitchen. The kitchen has quartz countertops, stainless steel appliances and a pantry. A private patio extends the living space outdoors. The builder also lists plank flooring in the main living and wet areas. The brand is Mohawk Revwood Select.
Upstairs is the primary suite, with a walk-in closet and a private bath. Two more bedrooms share a second full bath. The laundry area is upstairs too, so you do not carry clothes up and down the stairs.
The builder's pages do not say where the half bath sits. Ask to see the plan.

The one-square-foot gap
The builder lists the End Unit at 1,463 square feet and the Interior Unit at 1,464. That is one square foot apart. In real life, that is the same size. You could not see or feel the gap.
We do not have an explanation for the number from the builder, so we will not guess. For your decision, treat the two as the same size.
What is actually different
The names tell you what is different. An end unit sits at the end of a row, with one shared wall. An interior unit sits in the middle, with shared walls on both sides. We explain the trade-offs in our post on end unit townhouses versus interior units.
In short:
An end home can have more daylight and one less shared wall. It may cost more.
An interior home often costs less and has neighbors on both sides.
The End Unit has recently started at a higher price than the Interior Unit on the builder's pages. Builder prices change, so call 561-704-0091 for today's numbers and the gap between them.
What we do not know yet
Honesty matters to us, so here is what we could not confirm.
Room sizes. The builder's pages do not give room dimensions as text. Ask us for the plan drawing.
Which homes are end units. We do not have the Creekside site plan.
What is on the open side of an end unit. That depends on the home.
Window layout. The builder's pages do not describe it. Ask to see the plan.
If any of these matter to you, ask us. We will check with the builder and tell you what we learn.
Who might pick the End Unit
The End Unit may suit you if:
You like light and want a chance at more windows.
You want one fewer shared wall.
You are willing to pay more for a corner position.
You want a view of the open side, if the home has one.
Who might pick the Interior Unit
The Interior Unit may suit you if:
You want the lowest price in the community.
You do not mind neighbors on both sides.
You care more about the layout than about the position in the row.
You are happy with the same kitchen, bedrooms and patio.
A simple way to decide
Do these four things.
Ask for both plan drawings. Put them side by side.
Ask which homes are for sale. Note where each one sits.
Ask for the price gap. Get it in writing.
Visit both. Stand in each kitchen and each primary suite.
If you still cannot decide, think about what you will do in the home every day. Where will you sit? Where will guests sit? Which one feels like yours?
Questions to ask on the tour
When you walk a Pearson, bring this list. It works for either plan.
Which way does the front door face?
Where is the half bath?
How does the kitchen open to the living area?
How large does the pantry feel when you stand in it?
Where would the TV and the sofa go?
How does the primary suite feel with a bed in it? Picture your own furniture.
Is there room for a desk in one of the other bedrooms?
Where does the patio sit, and what does it face?
Take photos and notes. A week later, you will be glad you did.
Common mistakes when comparing two plans
Judging only by photos. A picture hides how a room feels. Always walk it.
Focusing on one square foot. A gap this tiny means nothing. Look at layout and position instead.
Forgetting the total cost. Compare the price, the closing costs and the monthly payment, not just the list price. Our post on closing costs in Florida explains the cash side.
Skipping the written details. What you hear on a tour may not match the contract. Ask for features and offers in writing.
Waiting too long to ask. Questions about which homes are end units are easy to answer early. Ask before you fall for a home.
What is in both homes
The warranty is the same for both. D.R. Horton lists a one-year workmanship warranty, a two-year systems warranty and a ten-year structural warranty. Ask for the written terms and what each period covers.
The community amenities are the same too. The builder lists a club house, a pool, a fitness center, pickleball and a tot lot. The builder has not published opening dates for these. Call us and we will ask for the latest.
More ways to plan your move
If you want to know about daily life in Fort Pierce, see living in Fort Pierce, FL. For the cash side of buying, read about closing costs in Florida. And if you have children, read our guide to St. Lucie County schools.
Common Questions
What is the difference between the Pearson End Unit and Interior Unit?
The plans are almost the same. Both have three bedrooms, two and a half baths and a one-car garage. The difference is where the home sits in its row. An end unit has one shared wall, and an interior unit has two.
Which Pearson is bigger?
The builder lists the End Unit at about 1,463 square feet and the Interior Unit at about 1,464. That is one square foot apart, so treat them as the same size.
Does the End Unit cost more?
On the builder's pages, the End Unit has recently started at a higher price. Prices change, so call 561-704-0091 for today's numbers and the gap.
Do both Pearson plans have a garage?
Yes. Both plans have a one-car garage, according to the builder's pages.
What is included in the kitchen?
The builder lists quartz countertops, stainless steel appliances and a pantry for both Pearson plans. Confirm what is standard on the exact home you want.
Where is the laundry?
The builder lists the laundry area upstairs in both plans, near the bedrooms.
Can I see the floor plan with room sizes?
Call us at 561-704-0091. We can ask the builder for the plan drawing so you can see the room layout and sizes for yourself.
Want to walk both Pearson plans at Creekside? Call Simon Karim at 561-704-0091 or schedule a Creekside visit.
Related reading: End unit townhouse vs interior | Closing costs in Florida | Living in Fort Pierce | St. Lucie County schools | Creekside community page "