One Level House Plans at Wildwood Groves: All Four Compared
In this article
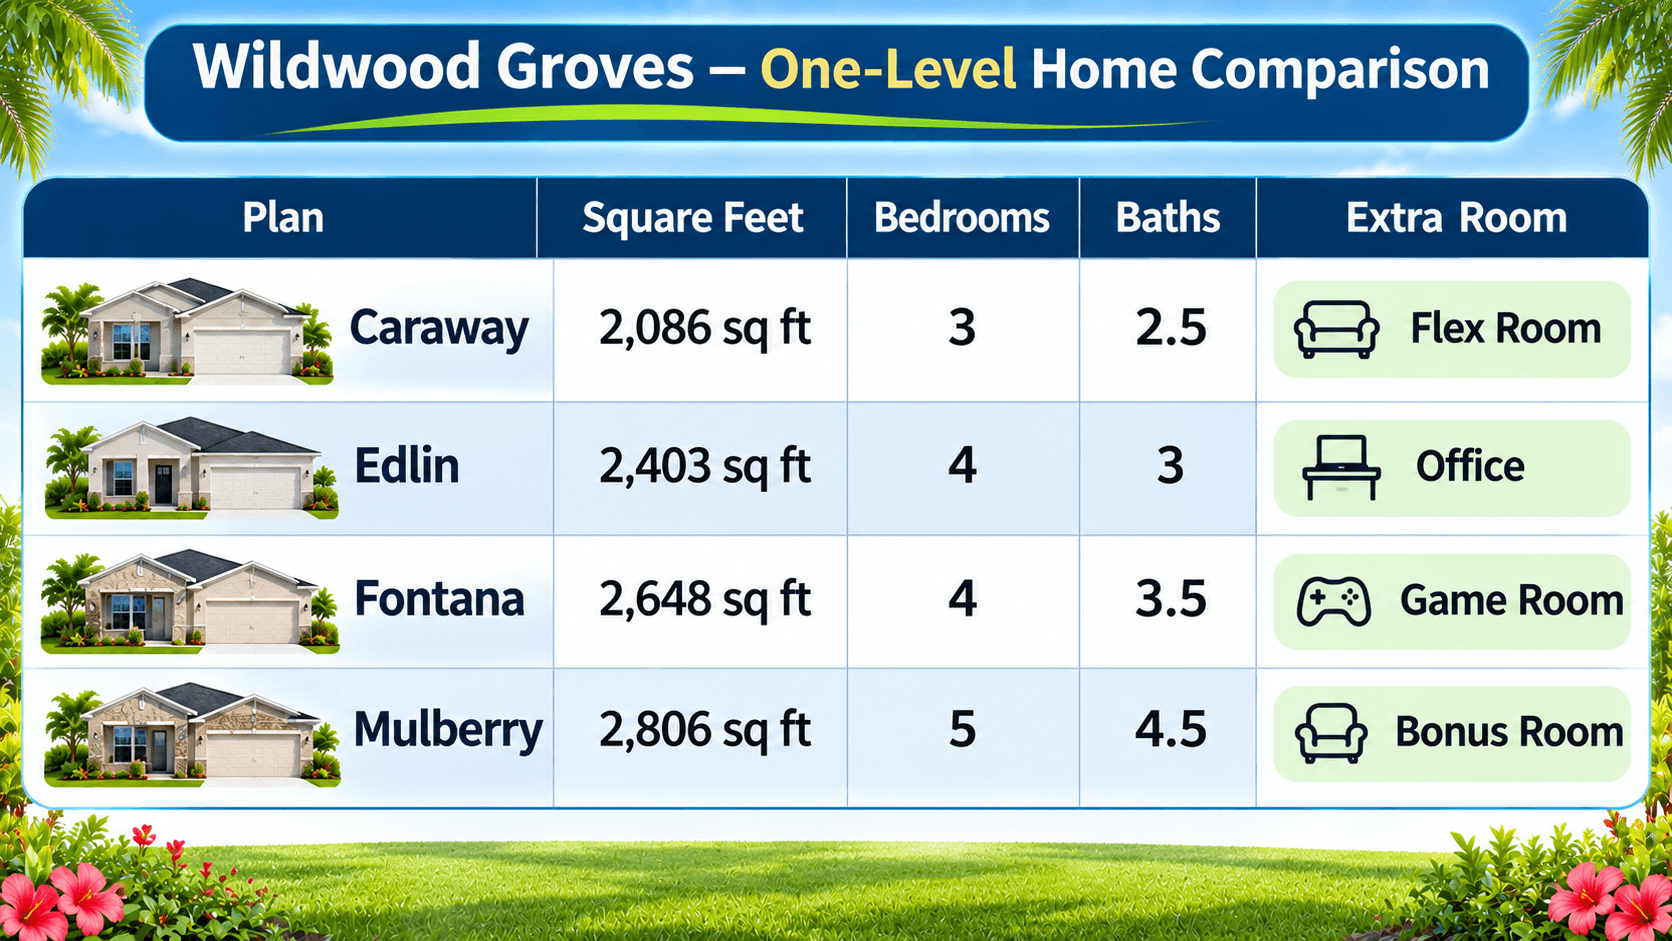
One level house plans make up most of Wildwood Groves. Four of Lennar's five plans here have no stairs at all: the Caraway, Edlin, Fontana and Mulberry. They run from 2,086 to 2,806 square feet, with 3 to 5 bedrooms. The fifth plan, the Willow, is the only two-story home.
The real choice between the one-level plans is not just size. It is how many bedrooms you need and what the extra room is for. This guide sorts them that way.
One Level House Plans at Wildwood Groves: The Numbers
Here are the four one-level plans from Lennar's page, plus the Willow for comparison.
Plan | Sq ft | Beds | Baths | Stories | Garage |
|---|---|---|---|---|---|
Caraway | 2,086 | 3 | 2.5 | 1 | 2-car |
Edlin | 2,403 | 4 | 3 | 1 | 2-car |
Fontana | 2,648 | 4 | 3.5 | 1 | 2-car |
Mulberry | 2,806 | 5 | 4.5 | 1 | 2-car |
Willow | 3,468 | 5 | 4 | 2 | 3-car |
Prices start in the high $600,000s for the Caraway. The one-level plans top out in the high $700,000s. Call 561-704-0091 for today's numbers.

Group 1: Three Bedrooms and a Simple Layout — the Caraway
The Caraway is the smallest plan and the only one with three bedrooms. Lennar describes an open floor plan with the living room, family room, dining room and kitchen ""conveniently located off the foyer."" A hallway leads to two guest bedrooms. The owner's suite sits off the dining room.
Room sizes from Lennar's floor plan drawing:
Owner's suite: 16' 8"" x 14'
Family room: 13' 6"" x 17'
Living room: 15' x 13'
Dining room: 15' x 17'
Kitchen: 8' 6"" x 17'
Bedrooms 2 and 3: 11' 6"" x 11' 6"" each
Garage: 20' x 20'
Who it fits: a smaller household that wants every room on one level and the lowest price point here.
The trade-off: three bedrooms, and the half bath means only two full baths.
Group 2: Four Bedrooms, Split in Two — the Edlin
The Edlin splits the bedrooms. Lennar says ""two guest bedrooms are situated to the left of the living room, while the owner's suite and an additional bedroom can be found on the opposite side of the home.""
That kind of layout is often called a split floor plan. If you want to see how other builders handle it, our guide to how split bedroom floor plans work walks through three examples.
Room sizes from the drawing:
Family room: 16' 8"" x 19'
Kitchen: 10' 6"" x 18'
Living room: 14' x 15'
Dining room: 13' x 15'
Owner's suite: 15' 4"" x 13'
Bedroom 2: 11' 4"" x 10' 8""
Bedroom 3: 11' x 13' 8""
Bedroom 4: 11' x 11'
Garage: 20' 10"" x 20'
Who it fits: a household that wants one bedroom near the owner's suite, like a nursery or a guest room, and the other two away from it.
The trade-off: no study or extra room. Every room has a set job.

Group 3: Four Bedrooms Plus an Extra Room — the Fontana and Mulberry
The Fontana and Mulberry are the two largest one-level plans. They are only 158 square feet apart. The difference is what the extra space is used for.
The Fontana: a Study
The Fontana has four bedrooms and a study. Lennar says the study ""provides space for a home office or play room."" It also has a breakfast room off the kitchen.
Family room: 17' x 18'
Kitchen: 10' x 14'
Breakfast room: 10' x 11'
Living room: 13' x 14'
Dining room: 12' x 14'
Study: 14' x 12'
Owner's suite: 13' x 18'
Bedrooms 2, 3 and 4: 13' x 11', 14' x 11' and 14' x 11'
For ideas on setting up that room, read our guide with ways to use the Fontana's study.
The Mulberry: a Fifth Bedroom Off on Its Own
The Mulberry has five bedrooms. Lennar says ""the owner's suite is located opposite three secondary bedrooms, plus an additional bedroom with walk-in closet and bathroom is privately situated away from all other bedrooms.""
Family room: 18' x 16' 4""
Kitchen: 11' 6"" x 12' 7""
Living room: 15' x 15'
Dining room: 15' x 14'
Owner's suite: 18' 6"" x 13'
Bedroom 5: 10' 6"" x 13' 8""
Bedrooms 2, 3 and 4: 11' x 13', 12' x 12' 6"" and 12' x 11'
The Mulberry has the largest owner's suite on the drawings of all four one-level plans.
Fontana vs Mulberry in one line: the Fontana gives you a study and a breakfast room. The Mulberry gives you a fifth bedroom with its own bath. Lennar lists the Mulberry at a lower starting price, roughly twenty thousand dollars less. These two are close enough that you should walk both.
Where the Willow Fits
The Willow is the only two-story home. Lennar puts one bedroom on the first floor and ""the remaining four bedrooms occupy the second floor."" The owner's suite is upstairs, and so is the laundry. It is also the only plan with a 3-car garage, 20' x 30' on the drawing.
Thinking about one floor versus two? Our one-story vs two-story comparison lays out the trade-offs.
Outdoor Space on Every One-Level Plan
Each of the four one-level drawings shows a covered patio at the back of the home. Lennar's overview calls the Mulberry's a ""covered terrace."" Read how to use a covered patio at Wildwood Groves for ideas and the questions to ask.

Bathrooms by Plan
Bathroom count can decide a plan as fast as bedrooms. Here is what Lennar lists, with what the drawings show:
Caraway, 2.5 baths: the owner's bath, a second full bath and a powder room.
Edlin, 3 baths: three full baths and no powder room.
Fontana, 3.5 baths: three full baths plus a powder room.
Mulberry, 4.5 baths: four full baths plus a powder room. The fifth bedroom has its own bath.
If guests visit often, a powder room means they do not need to use a bedroom bath.
How to Choose in Three Questions
How many bedrooms do you need? Three points to the Caraway, four to the Edlin or Fontana, five to the Mulberry.
Do you need a home office? The Fontana is the only one-level plan with a study.
Do you have a guest or older relative who stays often? The Mulberry's fifth bedroom with its own bath sits away from the others.
Every Plan Gets the Same Included List
Every Wildwood Groves plan has the same Lennar feature list. You are paying for size and layout, not a better kitchen package. Read our guide to the area and how buying works at Wildwood Groves for location, prices and the checks to run first.
Common Questions
How many one-level plans are at Wildwood Groves?
Four: the Caraway, Edlin, Fontana and Mulberry. The Willow is the only two-story plan.
What is the smallest plan at Wildwood Groves?
The Caraway, with 2,086 square feet, three bedrooms and 2.5 baths on one floor.
Which one-level plan has five bedrooms?
The Mulberry. It has five bedrooms and 4.5 baths in 2,806 square feet, with one bedroom set apart from the rest.
Which plan has a study?
The Fontana. Lennar's drawing shows a 14' x 12' study.
Do the one-level plans have a 3-car garage?
No. The four one-level plans each have a 2-car garage. Only the two-story Willow has a 3-car garage.
Why is the Mulberry priced below the Fontana?
Lennar lists the Mulberry roughly $20,000 below the Fontana even though it is larger. Ask the sales team why, and call 561-704-0091 for today's prices.
Walk the Plans With Us
Call 561-704-0091 or book a tour of Wildwood Groves. Photos and plan pages are on the Wildwood Groves community page.
Related reading: Study Room Ideas for the Fontana at Wildwood Groves · Covered Patio Ideas for Wildwood Groves Homes · Homestead, Florida: A Buyer's Guide to Wildwood Groves