Centreville vs. Greenville: Comparing the Two Floor Plans at The Reserve at Tequesta
In this article
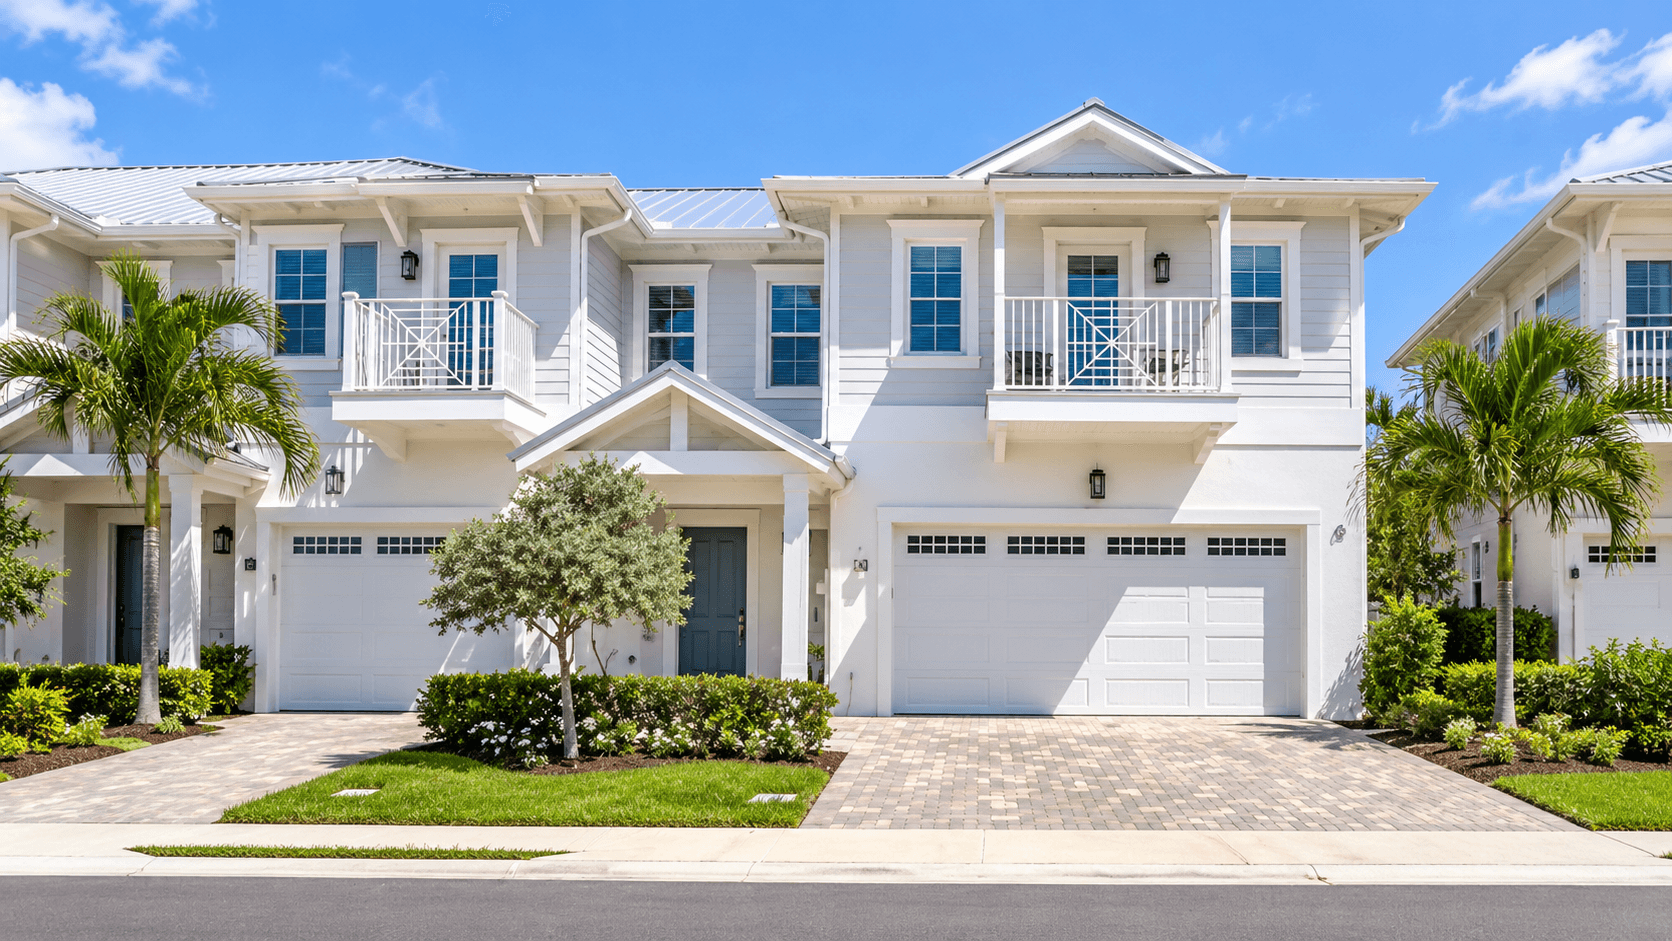
The Reserve at Tequesta comes down to two floor plans, and the choice isn't complicated the way it can be at a community with eight or ten options. It's really about how much room you want on the first floor versus what you're willing to pay for it. Here's what actually separates Centreville from Greenville and how to think through picking between them.

The short version
Both plans are 3-bedroom, 2.5-bath, 2-story townhomes with a 2-car garage. The Centreville starts from $809,990 at 1,892 square feet. The Greenville starts from $834,990 at 1,989 square feet. That's roughly $25,000 for about 100 extra square feet -- and DiVosta puts that extra space into the shared living area on the first floor, not a fourth bedroom or a bigger garage. If you're scanning for the bottom line before reading further: same bed and bath count, same garage, same warranty, same included features. The difference is square footage and price.
Centreville: the tighter footprint
The Centreville is the more compact of the two plans. The first floor is open—kitchen, dining space, and gathering room flow into each other without walls chopping up the layout. That kind of open plan works for an ordinary weeknight dinner just as well as it does for a house full of guests, since nobody's cooking is isolated from the conversation happening in the next room. Upstairs, a private Owner's Suite sits apart from two secondary bedrooms, so the primary bedroom isn't sharing a wall with a kid's room or a home office. If your priority is keeping the footprint efficient and the price as low as this community goes, the Centreville is the plan to start with.
Greenville: the extra breathing room
The Greenville keeps the same basic layout logic—open first floor, Owner's Suite plus two secondary bedrooms upstairs—and adds about 100 square feet, mostly felt in the shared living space rather than a new room. It's still a 3-bedroom, 2.5-bath plan; the extra footage doesn't buy a fourth bedroom. If the Centreville feels tight on paper, especially for entertaining or fitting a home-office setup into the gathering room without it feeling cramped, the Greenville is worth the roughly $25,000 difference. A hundred square feet doesn't sound like much stated as a number, but it tends to show up exactly where a first floor feels tight—around a dining table, a sectional, or a kitchen island—so it's worth feeling in person rather than deciding from the spec sheet alone.
What's the same on both plans?

Every home at The Reserve at Tequesta, regardless of plan, includes impact-rated windows and doors, a metal roof, 8-foot interior doors on the first floor, and a 2-car garage. Buyers select their own cabinetry, countertops, and interior finishes during the build—neither plan locks you into a single fixed finish package, which means two Centrevilles on the same street can look meaningfully different inside depending on what each buyer picked.
What DiVosta doesn't publish
Room-by-room dimensions aren't listed on DiVosta's site for either plan—only the total square footage under air. If exact room sizes matter for furniture planning, particularly for anyone moving from a larger home and needing to know whether existing furniture will actually fit, that's a question for the sales team or a walk-through, not something a spec sheet online is going to answer for you. Bring a tape measure to the model if specific pieces are non-negotiable.
Homesite considerations that affect both plans equally
Because this is a 69-home community with two repeating plans, the bigger differentiator between two homes of the same plan often ends up being the homesite—corner lot versus interior, proximity to the pool and amenities, and which direction the rear of the home faces. That's true whether you're comparing two Centrevilles or two Greenvilles, and it's worth asking about before assuming the plan alone determines how a specific home will feel to live in.
Who tends to pick each plan?
Buyers coming from a condo or a smaller resale home often find the Centreville feels like a real step up without overshooting what they actually need day to day. Buyers downsizing from a larger single-family home, or anyone who works from home and needs the gathering room to double as functional office space some of the week, more often land on Greenville once they've walked both. Neither pattern is a rule—it's just what tends to show up once people have actually stood in both first floors rather than compared numbers on a page.
How the plans compare to nearby options
For context, Water Pointe in Jupiter—a similarly positioned new townhome community about six miles up the coast—offers comparable 3-bedroom, 2.5-bath layouts starting well north of $1.1 million, for square footage in a similar range to Greenville. The Reserve at Tequesta's pricing reflects its inland-off-US-1 location rather than direct Intracoastal frontage, which is the single biggest reason the numbers land where they do compared to a waterfront townhome community nearby.
Which one should you tour first?

If budget is the deciding factor, start with Centreville—it's the lower entry point into the community. If you know you want more room in the main living space and $25,000 isn't a dealbreaker, go straight to Greenville. Either way, walking both back-to-back is the fastest way to feel the difference that 100 square feet actually makes, since on paper the numbers alone undersell it. A model home tour that includes both plans, back to back, tends to make the decision obvious in a way that reading specs never quite does.
Common Questions
Are the Centreville and Greenville the only two plans at The Reserve at Tequesta?
Yes. This is a boutique, 69-home community with two floor plans, not a large master-planned community with a dozen options.
Can I upgrade the Centreville to match the Greenville's finishes?
Both plans let buyers select their own cabinetry, countertops, and interior finishes during the build. The Greenville's extra square footage itself isn't something you can add to a Centreville after the fact.
Do both plans have the same number of bedrooms?
Yes, both are 3-bedroom, 2.5-bath layouts. The Greenville's extra space goes into the shared living area, not an additional bedroom.
Is the Owner's Suite on the first floor or second floor?
Second floor on both plans, separated from the two secondary bedrooms.
Are these attached or detached townhomes?
Attached townhomes, 2-story, each with its own 2-car garage.
What's included as standard versus what's an upgrade?
Impact windows, metal roof, 8-foot first-floor doors, and a 2-car garage come standard on both plans. Cabinetry, countertops, and interior finishes are buyer-selected during the build. See what's included at The Reserve at Tequesta for the full list.
Does the homesite matter as much as the floor plan?
It can. Corner lots, proximity to amenities, and which direction a home faces all affect day-to-day living just as much as the plan itself -- ask about specific available homesites when you tour.
How do I see current pricing and available homesites?
Pricing shown here is DiVosta's published starting price and changes as homesites sell. Call 561-704-0091 or schedule a visit for what's actually available today.