Front Courtyard Living at Vivant: The Fenced Entry and How to Use It
In this article
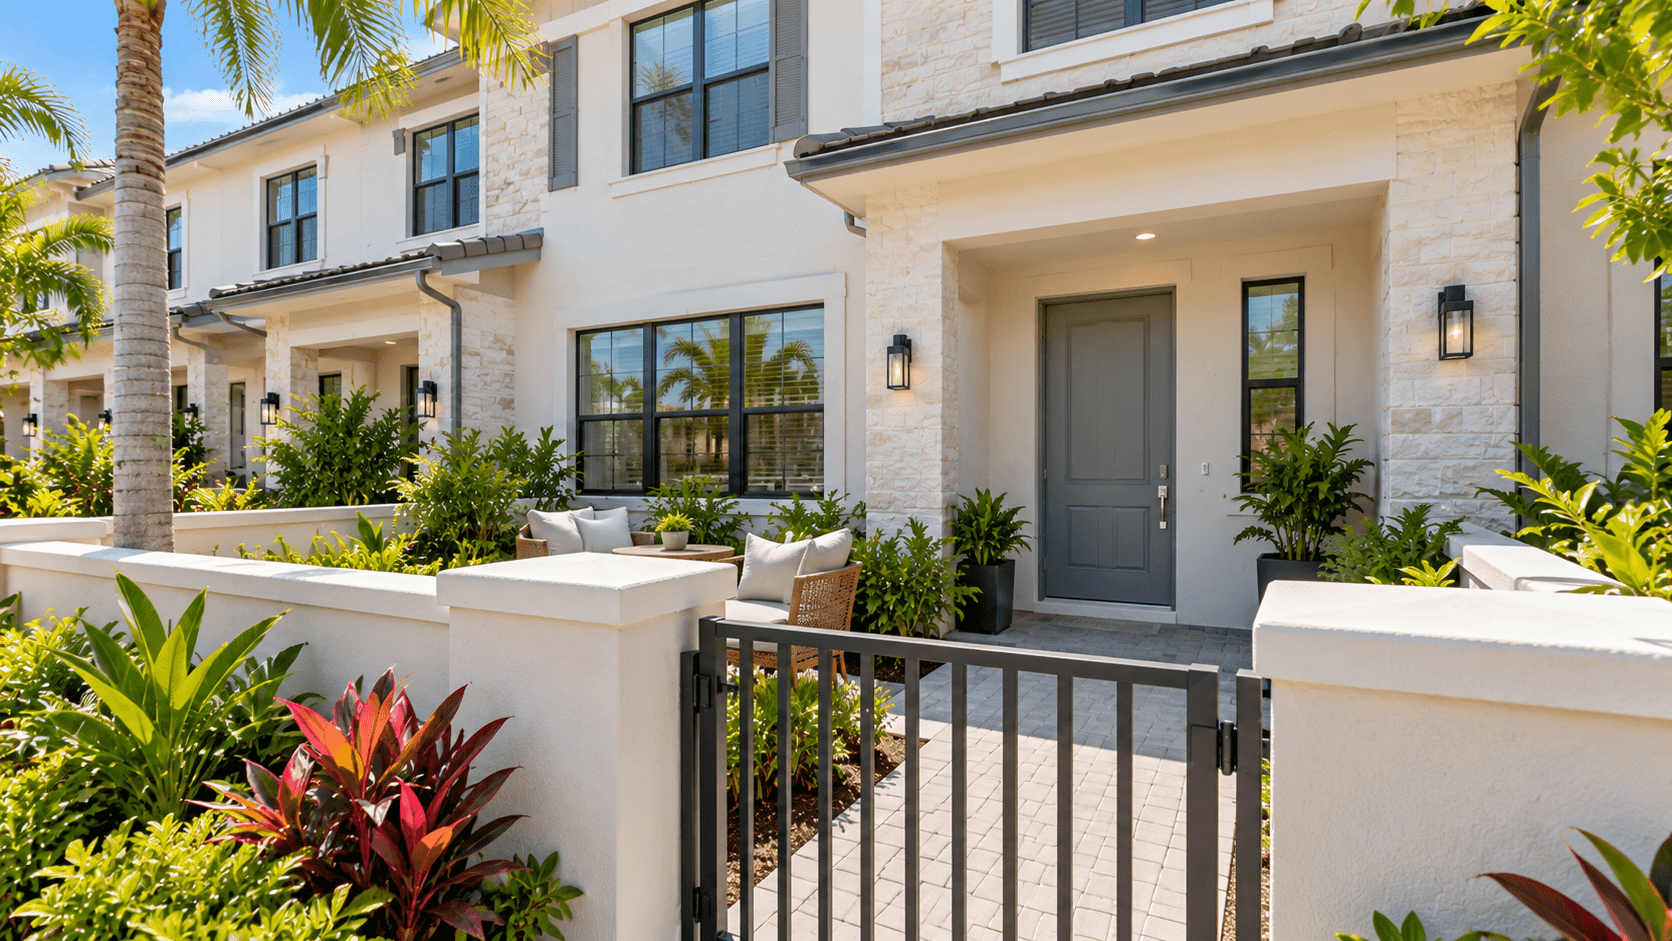
A front courtyard is a small outdoor space between the sidewalk and your front door. At Vivant, Lennar's community overview says the Boulevard Collection townhomes come with ""fenced-in courtyard access."" Lennar names the fenced courtyard on the Lumiere and Terrasse plan pages. Because every Vivant plan page shows the two-car garage at the back, the front of the home is where the courtyard and front door sit. This guide covers which plans mention a courtyard, how the front-and-back layout works, and simple ways to use the space.
All plan details come from Lennar's Vivant pages. Confirm the courtyard for your exact home before you buy.

Which Vivant Plans Mention a Front Courtyard
Here is what Lennar's Vivant pages say, word for word:
The collection overview: ""new and spacious urban-style townhomes with rear two-car garages, fenced-in courtyard access and impact resistant windows.""
Lumiere: ""Past the welcoming fenced-in courtyard, residents will find an inviting open-concept layout.""
Terrasse: ""A welcoming fenced-in courtyard grants access to the front door.""
The Atrium, Citadelle and Paradis plan pages do not use the word ""courtyard."" Ask at the sales center whether your plan and homesite have one, and how big it is. Lennar's pages do not list courtyard sizes.
Lennar's included list for Vivant also names a ""brick paver walkway, entry and patio areas"" and a ""convenient covered entry.""
Front Door in Front, Garage in Back
At some townhomes, the garage door faces the street and the front door sits beside it. Vivant's plan pages describe a different setup. Each one shows a rear two-car garage. One Lennar picture caption calls it a ""rear-loaded two-car garage included at each townhome.""
What that means day to day:
You come and go through the back. Most days you park in the garage and walk into the home from there.
Guests use the front. Visitors walk up through the courtyard to the front door.
The front stays a people space. The view from your front door is the courtyard, not a garage door.
The floor plan drawings show this too. On four of the five drawings, all but the Atrium, the two-car garage sits at one end of the first floor and the ""Entry"" and ""Foyer"" sit at the other end. The Atrium's ground floor is just the garage, foyer and entry, with the home upstairs. See how all five floor plans lay out their rooms.

Front Courtyard Ideas for a Vivant Townhome
A front courtyard can be small and still be useful. Here are simple ideas. Measure your own space first, since sizes vary.
1. A place to sit Two chairs and a small table turn the courtyard into a spot for morning coffee. Pick furniture made for outdoor use.
2. Pots instead of planting beds Pots are easy to move, easy to change and easy to take with you. Group three or four pots of different heights near the door.
3. A clear path Keep the paver walk to the door open. Guests, delivery drivers and anyone carrying a stroller will thank you.
4. Soft light Solar path lights or a small string of outdoor lights make the entry easier to see at night.
5. A spot for packages A small bench or storage box near the door gives deliveries a home. Lennar's included list names a Ring Video Doorbell Pro, which can help you see who is at the door.
6. Room for kids to play A fenced space near the door can be a handy place for chalk, bubbles or small toys. Always watch young children outside.
Where to Find Plants Near Vivant
The county map puts Vivant in the area it calls Redland. Lennar describes the nearby Redlands as ""a unique farm region filled with exotic fruit."" You do not have to go far for ideas. Read about what grows in the Redland farm area, or spend a morning at a county park full of tropical fruit trees and spices. Seeing plants in person helps you pick ones that fit a small courtyard.
Pots also let you test a plant in your courtyard before you commit to it.
Other Outdoor Space at Vivant
The courtyard is not your only outdoor space. Lennar lists these shared amenities at Vivant:
A swimming pool with a cabana and lounge chairs
A pool house with changing facilities, right beside the pool
A tot lot, which is a playground for young kids
A park for picnics and time on the grass
Close by, the county's park map shows South Dade Park about 0.6 miles away in a straight line. The county lists an aquatic center, a splash pad, a swimming pool, a playground and a recreation center there. Read about life around South Dade Park, and check South Dade Park hours on the county site.
Making a Small Courtyard Feel Bigger
If your courtyard is on the small side, a few tricks help:
Go up, not out. Wall planters and tall, narrow pots add green without taking floor space.
Use one color family. Pots and cushions in matching colors look calm and tidy.
Pick folding furniture. Fold the chairs away when you need the space.
Add a mirror made for outdoor use. It can bounce light and make the space look deeper.
Leave some floor open. Empty space is part of the design.
Start small. Live with the space for a few weeks, then add what you miss. You will learn where the sun falls and where you like to sit. Many small changes, like a new cushion or one more pot, cost little and make the space feel like yours.
Questions to Ask on Your Tour
Bring these to the model home:
Does my plan and homesite have a fenced front courtyard?
How big is it, and what is the fence made of?
Which parts of the front are pavers, and which are grass or plants?
Where is the Ring doorbell mounted?
Is my homesite an end unit or an inside unit, and does that change the courtyard?
The answers help you plan furniture and plants before you move in. Also read the purchase papers closely. Lennar's plan pages describe the homes as a ""townhome-style condominium,"" and we explain what to ask in our guide to townhouse style condo ownership.
A Quick Look at the Homes
Lennar sells five plans at Vivant. All have three bedrooms, and sizes run from 1,286 to 1,599 square feet. Prices start in the mid $300,000s. Call 561-704-0091 for today's numbers.

Common Questions
Do Vivant townhomes have a front courtyard?
Lennar's Vivant overview mentions ""fenced-in courtyard access,"" and the Lumiere and Terrasse plan pages name a fenced-in courtyard. Ask whether your plan and homesite have one.
Where is the garage at Vivant?
Each Lennar plan page for Vivant shows a rear two-car garage, so the garage is at the back of the home and the front door faces the front.
How big are the courtyards?
Lennar's Vivant pages do not list courtyard sizes. Ask at the sales center and measure the space in person.
What is a front courtyard used for?
You can use one as an entry garden, a place to sit, a spot for potted plants or a play area near the door. It depends on the size and your needs.
What outdoor amenities does Vivant have?
Lennar lists a swimming pool with a cabana, a pool house, a tot lot and a park.
Is there a county park near Vivant?
Yes. The county's park map shows South Dade Park about 0.6 miles away in a straight line, with a pool, splash pad, playground and recreation center listed.
Do all Vivant plans have the garage in back?
Yes. All five Lennar plan pages for Vivant, the Atrium, Citadelle, Lumiere, Paradis and Terrasse, show a rear two-car garage.
See a Courtyard in Person
Call 561-704-0091 or plan your Vivant tour. Learn more on the Vivant community overview.
Related reading: Vivant room sizes by plan · reading the Vivant purchase papers