Bella vs. Terra: Comparing the Two Blossom Trail Townhomes
In this article
Bella and Terra are the two townhome floor plans at Blossom Trail in Greenacres, and they're close enough in size that most buyers end up choosing based on room shape, not square footage. Bella runs about 1,446 square feet of air-conditioned space; Terra is about 26 square feet bigger, at 1,472. That's a small enough gap that neither plan reads as "the big one" on paper—the real differences show up once you're standing inside.
Both plans put every bedroom on the second floor and keep the entire ground floor as shared living space: a kitchen, a great room, and a powder room for guests. Both include a 1-car garage and a small patio out back. Both carry the same finish package—2 CM granite countertops in the kitchen, 2 CM quartz in the bathrooms, impact-resistant windows and sliding glass doors, and a tankless water heater standard on both plans.
The great room: wide and shallow vs. square
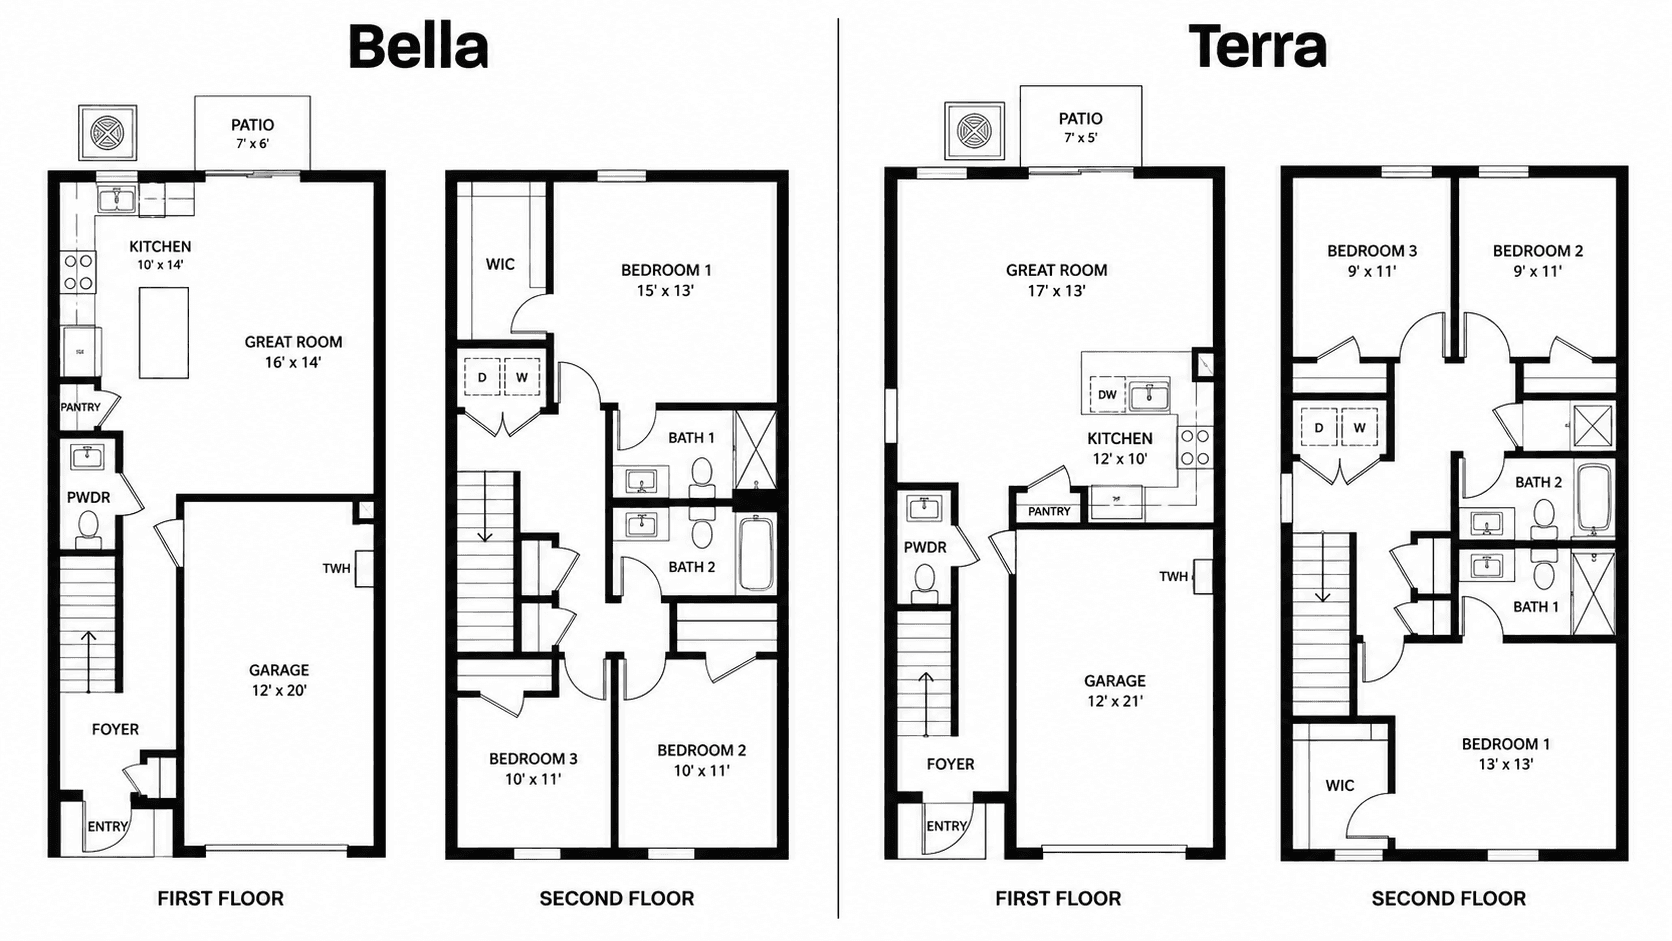
This is where Bella and Terra genuinely diverge. Bella's great room runs about 16'8" wide by 21'9" deep—a long, narrow shape that stretches the full width of the home. Terra's version of the same room is closer to square, about 19'1" by 19'5".

In practice, that changes how furniture actually fits. Bella's wide-and-shallow room tends to split naturally into a dining zone near the kitchen and a separate seating area further back, in a single continuous line. Terra's more square room gives more flexibility to arrange a sectional or a dining set without one end of the room feeling cut off from the other. Neither shape is objectively better—it comes down to how you plan to use the space.
The primary bedroom: a real size difference
Here's where Terra pulls ahead. Bella's primary bedroom is about 13' by 13'11". Terra's primary bedroom is about 15'7" by "13'11"—roughly two and a half feet deeper, which is a meaningful amount of extra floor space for furniture, especially if you're planning to fit a larger bed frame or a sitting area into the room.
The two secondary bedrooms follow the same pattern. On Bella, both run about 9'4" by 10'11". On Terra, they're slightly bigger at roughly 9'5" by 11'3" and 9'4" by 11'3". It's not a dramatic gap, but across three bedrooms, that extra depth on Terra adds up.
The kitchen
Bella's kitchen runs about 9'5" by 12'3". Terra's is a little different in shape at about 12' by "10'9"—roughly the same total area, laid out differently relative to the great room. Both include the same Frigidaire stainless steel appliance package: a side-by-side refrigerator with an ice maker, a glass-top range with a built-in microwave above it, and a dishwasher.
The garage
Terra's garage runs about 12' by 21' -- noticeably longer than Bella's 12' by 19'8" garage. That extra length can matter if you're planning to use garage space for storage alongside a vehicle, or if you own a larger vehicle that needs the extra clearance.

Outdoor space and storage
Both plans include a small patio at the back of the home, about 7' by 5' on each—there's no meaningful difference in outdoor square footage between Bella and Terra. Where they do differ slightly is closet space: Terra's deeper primary bedroom comes with a matching walk-in closet that has a bit more floor space than Bella's version, simply because the room around it is bigger.
Neither plan includes a fenced yard as standard—the patio is the extent of the private outdoor space on both townhomes, which is worth knowing if a yard for pets or kids is part of your decision. Both plans do include the same paver patio surface and impact-resistant sliding glass door leading out to it.
Who fits Bella, and who fits Terra?
Bella tends to suit a buyer prioritizing price first—it's the lower-cost entry point into Blossom Trail, and the savings compared to Terra can matter more than an extra couple of feet in the primary bedroom for a lot of buyers, especially first-time buyers or anyone downsizing from a larger home who doesn't need maximum bedroom space.
Terra tends to suit a buyer who wants a little more breathing room without paying single-family prices—particularly someone who spends real time in the primary bedroom, whether that's working from a desk in the corner or just wanting more space around a larger bed. Because the price difference between the two plans is relatively small compared to the jump up to a single-family home, a lot of buyers find Terra worth the modest premium once they've stood in both primary bedrooms side by side.
It's also worth thinking about resale down the line: slightly larger primary bedrooms tend to show well to future buyers, which is a small but real factor if you expect to sell within the next several years rather than staying long-term.
So which one should you pick?
If price is the deciding factor, Bella is the smaller and typically less expensive of the two. If you want the most bedroom space possible without moving up to a single-family home, Terra's deeper primary bedroom and slightly larger secondary bedrooms are the clearer win. And if you're someone who entertains and cares about how a great room actually feels to sit in, it's worth standing in both rooms before deciding—Bella's long room and Terra's square room genuinely feel different, even though they're close to the same square footage.
Given how close these two plans are, the honest answer for a lot of buyers is to walk both—which is exactly what a showing is for.
Common Questions
What's the difference between Bella and Terra?
They're close in size -- Terra is about 26 square feet larger, with a deeper primary bedroom and a more squared-off great room shape compared to Bella's wider, shallower version.
Which is bigger, Bella or Terra?
Terra, by about 26 square feet of air-conditioned space, at roughly 1,472 square feet versus Bella's 1,446.
Do both plans have the same number of bedrooms?
Yes -- both Bella and Terra have 3 bedrooms and 2.5 bathrooms, with all bedrooms on the second floor.
Do both townhomes include a tankless water heater?
Yes, standard on both Bella and Terra -- it's one of the features that sets the townhomes apart from the three single-family plans at Blossom Trail.
Which plan has the bigger garage?
Terra's garage runs about 21 feet deep, roughly a foot and a half longer than Bella's garage.
Are the countertops the same on both plans?
Yes -- both Bella and Terra include 2CM granite countertops in the kitchen and 2CM quartz in the bathrooms.
Ready to see both floor plans in person? See Bella and Terra at Blossom Trail — Schedule a Visit or call 561-704-0091.
For the single-family side of the community, see Delray vs. Robie vs. Ponte Vedra, or read our full buyer's guide to houses for sale in Greenacres. If you're weighing a townhome against a single-family home in general, our townhouse vs. single-family comparison breaks down the trade-offs, and what's included plus the D.R. Horton warranty covers the finishes both plans share.