Ashton vs Dakota vs Laurel
In this article
"The Ashton, Dakota, and Laurel sit close together in size at Forest Townhomes, which makes them the trickiest three plans to choose between. Here's the real trade-off.
The headline numbers
The Ashton is 1,674 square feet, the Laurel is 1,728, and the Dakota is 1,751 — a spread of just 77 square feet across all three. All three include a two-car garage and the same three-bedroom, two-and-a-half-bath count, which is exactly why buyers comparing these three plans usually end up focused on layout details rather than raw size.

Dakota: the open-concept pick
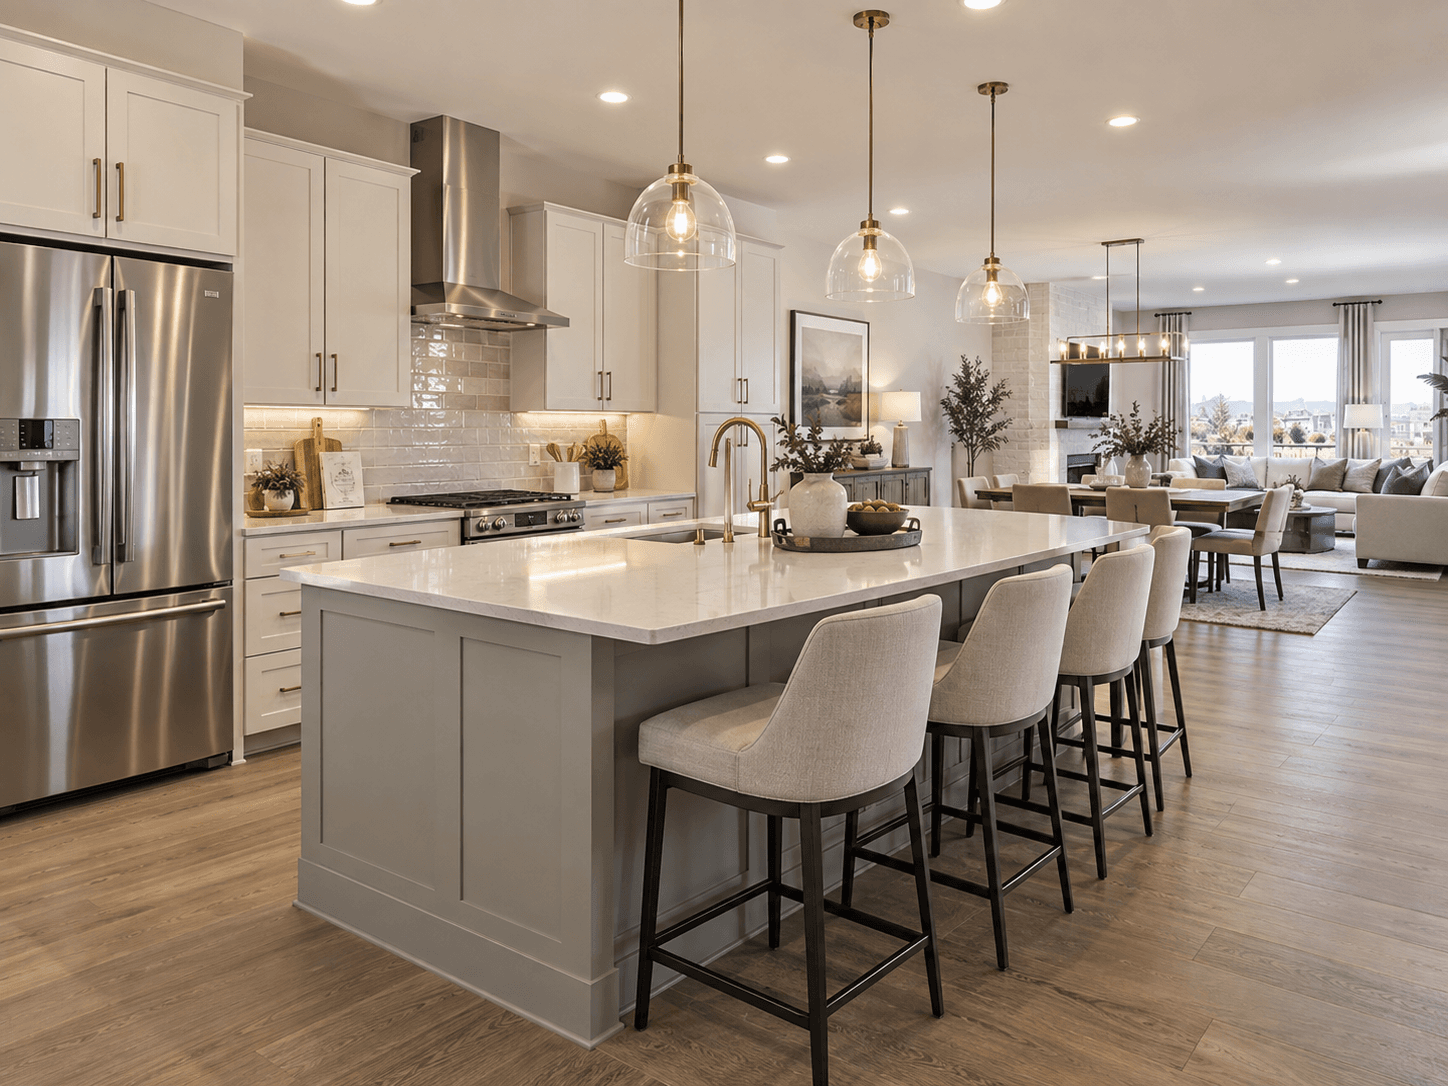
The Dakota's kitchen island is the largest of the three, and its great room, kitchen, and dining arrangement is the most open of the group — the plan most buyers point to when they want a true open-concept feel rather than a series of connected rooms. If you regularly cook while entertaining, or want sightlines from the kitchen through to the great room and dining area without a wall or half-wall breaking up the space, the Dakota's layout is built specifically around that.
Laurel: the loft pick
The Laurel is the only one of these three with a second-floor loft, plus a side-entrance garage that changes how the home presents from the street. If a flexible bonus room matters more than a slightly larger kitchen island, the Laurel is the one to walk first. The side-entrance garage is a genuine style difference too — rather than the garage door facing the street directly, it's accessed from the side, which changes the home's front elevation and, for some buyers, is a meaningful aesthetic preference in its own right.

Ashton: the straightforward pick
The Ashton follows the same core layout as its siblings without the Dakota's larger island or the Laurel's loft — a solid middle option for buyers who don't have a strong preference either way, or who'd rather not pay any premium tied to either extra feature. It's worth noting that published detail on the Ashton's specific interior flow is thinner than on the other four plans in this community; if the Ashton is a serious contender, ask directly at the model home or design studio about its layout specifics rather than relying solely on published materials.
Curious how these three compare to the smallest and largest plans in the community? the Hawthorn and Ellery comparison covers the extremes, and all five plans side by side covers the full lineup at once.
Which of the three sells first
Because these three plans sit so close in size and price, availability on any one of them can shift faster than on the Hawthorn or Ellery, which have clearer, more distinct identities in the lineup. Buyers who narrow their choice down to two of these three plans, rather than settling on just one, tend to have an easier time finding an available homesite without a long wait — worth keeping in mind if timing matters to your move.
Every plan in this trio comes with the same included features and warranty coverage, and once you're ready, here's how the buying process actually works.
The bottom line on these three
If you had to pick just one differentiator to decide on, it comes down to this: choose the Dakota if the kitchen is where your household spends the most time together, choose the Laurel if you need a dedicated bonus room the other plans can't offer, and choose the Ashton if you'd rather not pay a premium for either extra and are comfortable with a standard, well-proportioned layout. None of the three is a wrong choice — they're simply optimized for slightly different priorities within an almost identical footprint.
What buyers usually ask about upgrades
Because these three plans start so close together, a common question is whether upgrading one plan's finishes closes the gap with another. The answer is generally no — the Dakota's larger island and the Laurel's loft and side-entrance garage are structural, floor-plan-level differences, not finish-level upgrades you can add after the fact to the Ashton. If either feature genuinely matters to your daily life, it's worth choosing the plan that includes it standard rather than assuming a design-studio upgrade will bridge the gap, since these particular differences aren't available as add-on options on the other two plans.
What design-studio upgrades can meaningfully do is change the finish level within whichever plan you pick — cabinet color, countertop material, flooring, and similar selections. That's a separate decision from which of the three floor plans fits your household, and it's worth keeping those two decisions distinct rather than trying to solve a layout preference with a finish upgrade.
Considering all three against your five-year plan
A useful exercise when these three plans feel genuinely interchangeable is to think five years out rather than just about move-in day. If you expect to work from home in some capacity, or expect a family member to eventually need a dedicated space, the Laurel's loft solves a problem before it exists rather than after. If your priority is simply the best day-to-day kitchen experience for a household that cooks and gathers there often, the Dakota's larger island keeps paying off every single day you live in the home. And if neither scenario feels especially likely for you, the Ashton's straightforward layout means you're not paying for flexibility you may never use.
This kind of forward-looking comparison is worth more than most buyers give it credit for. A floor plan decision made purely on today's needs can feel limiting within a few years if a household's circumstances change, while a decision made with some room to grow tends to age better — even if it costs slightly more upfront relative to the plan that fits today's needs most tightly.
Common Questions
What's the difference between the Ashton, Dakota, and Laurel?
The Dakota has the largest kitchen island, the Laurel has a second-floor loft and side-entrance garage, and the Ashton follows the standard layout without either extra.
Do all three have a two-car garage?
Yes, all three plans include a two-car garage, unlike the smaller Hawthorn's one-car garage.
Which of the three is the largest?
The Dakota, at 1,751 square feet, is the largest of the three, though only by about 20-75 square feet depending on which plan you compare it to.
Is the Laurel's side-entrance garage a downside?
It's a style preference more than a downside — it changes how the home's front elevation looks from the street rather than affecting livability.
Can I see all three plans in one visit?
Yes — call 561-704-0091 and Simon can arrange a walkthrough of all three during a single visit.
Is there a price difference between the Ashton, Dakota, and Laurel?
Starting prices vary by plan and current homesite availability — call 561-704-0091 for current pricing across all three.
Which of these three plans has the most storage?
The Laurel's extended kitchen cabinetry gives it an edge for kitchen storage specifically; overall closet and storage space is broadly similar across all three plans given their close square footage.
Do these three plans face the same direction on their homesites?
Orientation depends on the specific homesite rather than the floor plan — ask which available lots pair with each plan when you visit.
Which of these three plans sells the fastest?
Availability shifts week to week across all three — call for current homesite availability on each before narrowing your choice.
Ready to see Forest Townhomes for yourself? Call Simon Karim at 561-704-0091 or Compare the Ashton, Dakota and Laurel in person."