All 7 Vineyards Floor Plans Compared
In this article
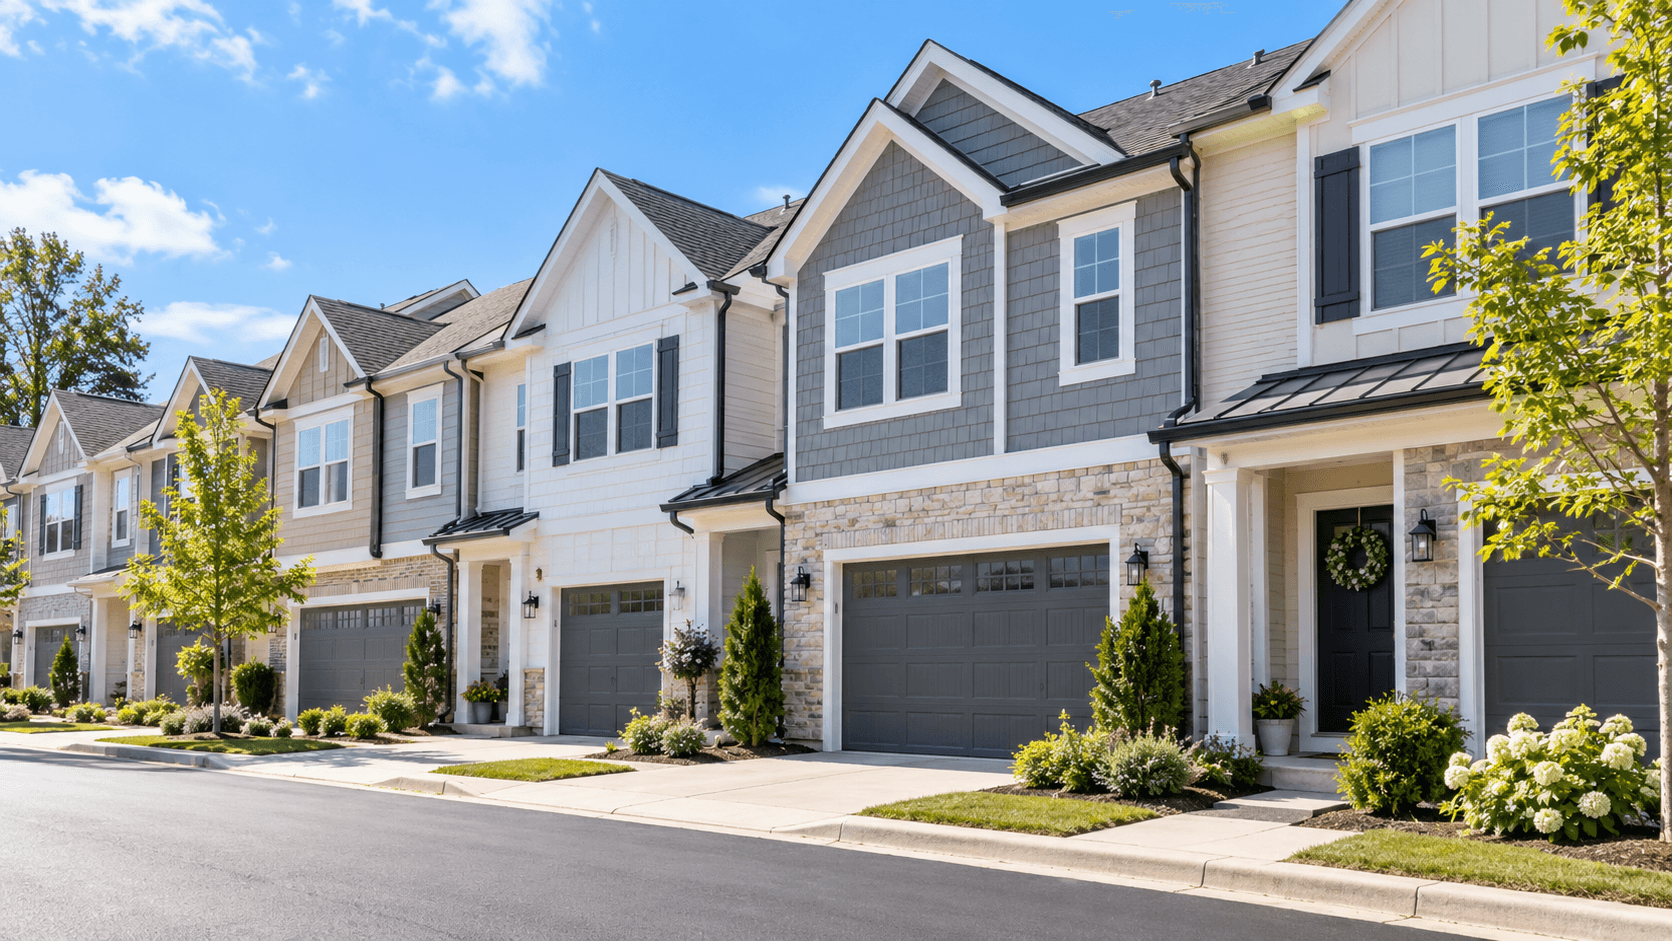
Vineyards offers seven floor plans in Davie, FL—four townhomes and three single-family homes—ranging from 1,738 to 3,059 square feet of air-conditioned living space. The fastest way to narrow the list down is by home type first, then by bedroom count and layout shape.
Every plan shares the same finish package: granite kitchen countertops, quartz bathroom tops, stainless steel appliances, and impact-resistant windows and sliding glass doors. What changes between plans is size, bedroom count, garage capacity, and a handful of layout decisions that matter more in person than they do on paper.
Townhomes at a glance
Plan | Beds | Baths | A/C sq ft | Total sq ft | Garage |
|---|---|---|---|---|---|
Bonnet | 3 | 2.5 | 1,738 | 1,992 | 1-car |
Gilliam | 4 + flex | 2.5 | 1,863 | 2,142 | 1-car |
Westland | 4 + flex | 2.5 | 1,908 | 2,174 | 1-car |
Stranahan | 4 | 3 | 1,929 | 2,175 | 1-car |
Single-family homes at a glance
Plan | Beds | Baths | A/C sq ft | Total sq ft | Garage |
|---|---|---|---|---|---|
Merrit | 3 + flex | 2 | 1,739 | 2,332 | 2-car |
Robie | 4 + upstairs living | 3 | 2,499 | 2,934 | 2-car |
Ponte Vedra | 5 + upstairs living | 4 | 3,059 | 3,774 | 2-car |

The real decision points
Bonnet vs. everything else in the townhome lineup. The Bonnet is the only townhome without a flex room. If a home office, playroom, or formal dining space matters, the Gilliam, Westland, or Stranahan will fit better—the Bonnet trades that flexibility for a smaller footprint and a lower starting price.
Gilliam vs. Westland. These two plans are close enough to be nearly twins—same bedroom count, same flex-room layout near the entry, about 45 square feet apart in total size. The honest answer is to walk both in person, since the difference between them shows up more in how the shared living space feels than in the raw numbers.
Stranahan stands apart. It is the only townhome with three full bathrooms, and it skips the flex room in favor of a fourth real bedroom and the largest primary suite in the townhome lineup.
Merrit is the only single-story plan at Vineyards — no stairs at all, which matters more to some buyers than the raw square footage does. It also carries a flex room that can work as an office, den, or fourth bedroom.
Robie and Ponte Vedra both put a bedroom and full bath on the ground floor, then dedicate the entire second floor to a second living space plus more bedrooms. Ponte Vedra adds a fifth bedroom and roughly 560 more total square feet than the Robie, making it the largest plan in the community by a meaningful margin.
How to think about which plan fits
Start with home type—townhome or single-family—since that decision alone narrows the field to three or four plans. From there, bedroom count and garage space usually do most of the remaining work: a household that needs a second vehicle bay or more storage will lean single-family regardless of price, while a household comfortable with a one-car garage and lower maintenance may prefer the townhome side even at a similar price point to the smallest single-family plan. Flex rooms and upstairs living rooms are the features that tend to surprise buyers the most in a walkthrough—a floor plan sheet cannot fully capture how useful a second living space feels until you are standing in it.
Reading the numbers correctly
A few things are worth calling out explicitly when comparing these seven plans side by side. First, "A/C square feet" measures only the climate-controlled living space, while "total square feet" adds the garage, entry, lanai, or covered porch depending on the plan—comparing one plan's A/C figure against another plan's total figure is a common mistake that makes two similarly sized homes look more different than they actually are. Second, bedroom counts that include a flex room (like the Merrit's "3 bed + flex") are sometimes marketed as a full bedroom count elsewhere, so it is worth asking directly whether a specific room has a closet and meets code requirements to count as a true bedroom if that distinction matters to your search.

Matching a plan to how you actually live
Beyond the raw numbers, it helps to think about how each plan handles the transition between public and private space in the home. The townhomes generally put living space downstairs and bedrooms upstairs, with the flex-room plans adding one extra multipurpose room to that formula. The single-family plans handle this differently—Merrit keeps everything on one level, while Robie and Ponte Vedra split the home into a fully separate downstairs zone (primary suite, kitchen, main living space) and an upstairs zone built around a second living room. For a household that regularly hosts guests, works from home, or has teenagers who want their own space, that upstairs living room in the Robie and Ponte Vedra can matter more than the raw square footage difference suggests on paper.
Walking the models versus reading the spec sheet
Every comparison in this guide is built from the builder's own floor plan documents and verified dimensions, but a spec sheet cannot fully convey how a great room feels with real ceiling heights and natural light, or how much a flex room's placement near the entry changes the flow of daily life through the home. That is the reason the honest recommendation for any two closely matched plans—Gilliam versus Westland in particular—is always to walk both in person rather than decide from the numbers alone.
Using this guide alongside a walkthrough
Treat the tables and comparisons on this page as a starting filter, not a final answer. The goal is to walk into the Vineyards sales center already knowing which two or three plans genuinely fit your household's bedroom count, garage needs, and budget range, so the in-person visit can focus on the details that only show up when you are standing in the actual space—natural light, room flow, and how a flex room or upstairs living area really feels to use.

Why square footage alone does not decide it
Two plans that differ by only 200 square feet can feel dramatically different in person depending on how that space is allocated — an open great room versus a series of smaller separated rooms, a flex room near the entry versus one tucked at the back of the home, a primary suite positioned for privacy versus one closer to the shared living space. This is the single biggest reason floor plan comparisons like this one are meant to narrow a search, not replace an in-person walkthrough before signing anything.
Common Questions
Which Vineyards plan has the most bedrooms?
The Ponte Vedra, with five bedrooms plus an upstairs living room, is the largest plan in the community by both bedroom count and total square footage.
Do any Vineyards plans have a bedroom on the first floor?
Yes. The Merrit, since it is single-story, has every bedroom on the first floor. The Robie also has a bedroom and full bath downstairs, and the Ponte Vedra's primary suite is on the ground floor as well.
What's the smallest home at Vineyards?
The Bonnet townhome, at 1,738 square feet of air-conditioned living space, is the smallest plan offered in the community.
Do the townhomes have garages?
Yes, every townhome plan includes a one-car garage. Single-family plans at Vineyards include a larger two-car garage.
Which plans include a flex room?
Gilliam and Westland among the townhomes, and Merrit among the single-family homes, all include a flex room that can work as a home office, playroom, or extra bedroom depending on a household's needs.
How different are the Gilliam and Westland townhomes?
Very close — about 45 square feet apart with the same bedroom count and the same basic flex-room layout. Most buyers find the difference easier to feel by walking both models than by comparing the numbers alone.
See these floor plans for yourself before deciding. Compare Vineyards Plans in Person — Schedule a Visit or call 561-704-0091.
For a deeper look, read townhome vs. single-family at Vineyards, the Bonnet, Gilliam, Westland and Stranahan townhome comparison, the Merrit, Robie and Ponte Vedra single-family comparison, or what's included plus the warranty. See the full community at Vineyards.