All 7 Floor Plans at Lotis Wellington, Compared
In this article
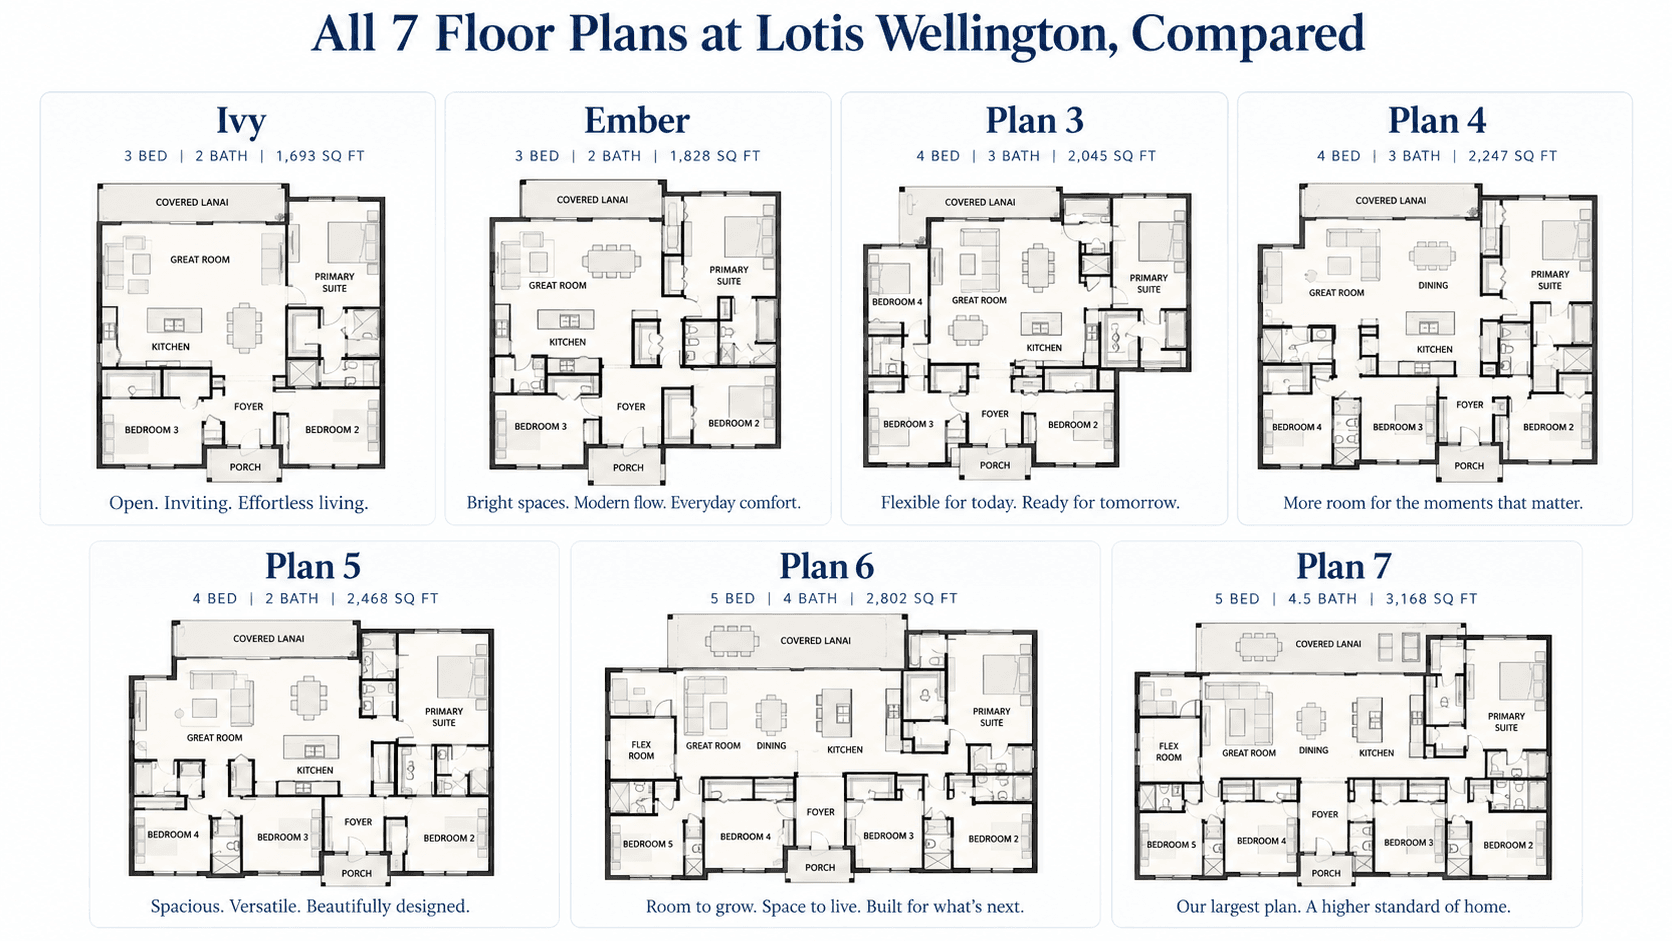
The Estates at Lotis Wellington offers seven floor plans across two very different home types, and picking the right one comes down to a handful of real trade-offs — not just which one has the biggest number attached to it.
The plans at a glance
Plan | Type | Beds | Baths | Stories | Garage | Total sq ft |
|---|---|---|---|---|---|---|
Barcelona | Single-family | 4 | 3 | 1 | 2-car | about 2,016 |
Palma | Single-family | 4 | 3 | 2 | 2-car | about 2,559 |
Sydney | Single-family | 4 | 4 | 2 | 2-car | about 2,774 |
Vienna | Single-family | 5 | 5 | 2 | 2-car | about 2,994 |
Sorrento | Single-family | 5 | 5.5 | 2 | 2-car | about 3,354 |
Ivy | Townhome | 3 | 2.5 | 2 | 1-car | about 1,798 |
Ember | Townhome | 3 | 2.5 | 2 | 2-car | about 1,992 |
Sizes are approximate and vary by homesite. Call 561-704-0091 to confirm current availability.

Single-family or townhome — the first fork in the road
Before comparing individual plans, it's worth deciding between the two collections entirely. The Promenade Collection (Barcelona, Palma, Sydney, Vienna, Sorrento) gives you more space and a private yard footprint. The Townhomes Collection (Ivy, Ember) trades some of that space for a lower price and less exterior upkeep. See how single-family and townhome living actually compare at Lotis Wellington if you're not sure which side of that line you fall on.
Inside the Promenade Collection: five plans, one real trade-off
Once you're set on single-family, the five Promenade plans group naturally by what they trade off against each other rather than by size alone.
One story or two. The Barcelona is the only single-story plan in the whole community — everything else, single-family or townhome, puts at least some rooms upstairs. If stairs are a dealbreaker, this narrows your choice immediately.
A guest bedroom or a study. The Palma and Sydney are close in size, but the Palma puts a guest bedroom on the ground floor while the Sydney swaps that for a dedicated study and adds a fourth full bathroom. If you work from home, the Sydney's study is a real, closed-door room — not a repurposed bedroom.
How many bedrooms you actually need. The Vienna and Sorrento both offer five bedrooms, but the Sorrento is larger, adds a half bath, and includes both formal and casual dining spaces the Vienna doesn't have. If you need five bedrooms but don't need the extra dining space or bathroom, the Vienna saves you real money over the Sorrento.
Compare all five Promenade plans in more depth if you've narrowed it down to single-family and want the full breakdown.

Inside the Townhomes Collection: a simpler decision
The two townhome plans are close in almost every dimension — beds, baths, and layout are nearly identical. The real difference is the garage: the Ember has a full 2-car garage and two walk-in closets in the owner's suite, while the Ivy has a 1-car garage and a lower price. See the full Ivy vs. Ember comparison for the details.
What every plan has in common
Regardless of which of the seven plans you choose, every home at Lotis Wellington includes the same base features under Lennar's Everything's Included program: 3cm quartz kitchen countertops, impact-rated windows and sliding glass doors, a tile roof, and stainless steel kitchen appliances. See the full features list and warranty for the complete breakdown, since that consistency means you're never trading away included features just because you picked a smaller plan.
A simple way to narrow it down
If you're overwhelmed by seven options, start with two questions: do you want a yard (single-family) or lower maintenance (townhome), and how many bedrooms does your household actually need day to day, not aspirationally? Those two answers alone usually cut the list from seven plans down to two or three worth touring in person.
Pricing across the lineup
Homes have recently started around the low $600,000s for the smallest townhome and above $1 million for the largest single-family plan. Actual current pricing depends on the specific plan, homesite, and any active incentives — call 561-704-0091 for today's numbers rather than relying on any figure published online.
Walking through a real decision: a family of five
Take a household with three kids who all want their own room. That rules out the Barcelona and Ivy immediately — both cap out at bedroom counts too small for five people to each have a room. The Palma and Sydney both offer four bedrooms, which covers three kids plus the parents in separate rooms, but leaves no room for a home office or overnight guest space. The Vienna's fifth bedroom becomes the deciding factor here — it's the plan that actually fits without anyone doubling up or a home office competing with a guest room. If budget is a genuine constraint, the Vienna over the Sorrento saves real money while still delivering the bedroom count that matters most.
Walking through a real decision: a couple downsizing
For a couple who no longer needs a large family home, the calculus flips entirely. The Ivy townhome, at the lowest price point in the community, likely covers everything two people actually need day to day — three bedrooms is more than enough for a primary bedroom, a guest room, and a home office, and the lower-maintenance nature of a townhome removes yard work from the equation. The only real question is whether a 1-car garage is workable, or whether the Ember's 2-car garage and extra owner's suite storage justify the modest price difference.
Walking through a real decision: a remote worker
For anyone working from home full time, the Sydney stands out specifically because its study is a genuinely separate room — not a bedroom pressed into service, not an open nook off the kitchen. Combined with a fourth full bathroom that most competing plans don't offer, the Sydney solves two problems at once: a real place to work, and enough bathrooms that a busy household doesn't create a morning bottleneck.
The homesite matters as much as the plan
Once you've picked a floor plan, the specific homesite within the community still shapes the experience — proximity to the amenity core, lot orientation, and what's visible from the lanai all vary. It's worth asking during your visit which homesites are currently available for your preferred plan, since availability shifts as the community sells and the plan you want may only be available on certain lots at any given time.

Common Questions
Which floor plan is the smallest at Lotis Wellington?
The Ivy townhome, at about 1,798 square feet.
Which floor plan is the largest?
The Sorrento, at about 3,354 square feet.
Is there a single-story option?
Yes — the Barcelona is the only single-story plan in the community.
Which plans have 5 bedrooms?
The Vienna and the Sorrento are the only two 5-bedroom plans.
What's the difference between the two townhome plans?
The Ember has a 2-car garage and extra owner's suite storage; the Ivy has a 1-car garage and a lower price.
Do all the plans include the same standard features?
Yes — quartz countertops, impact windows and doors, a tile roof, and stainless appliances are included on every plan regardless of size.
Which plan has a dedicated home office?
The Sydney has a private ground-floor study, and the Sorrento also includes a study.
Ready to see the plans in person? Tour the Lotis Wellington Floor Plans — Schedule a Visit or call 561-704-0091.